An affordable opportunity to own or invest in Indianapolis! This 3-bedroom, 1-bath home at 3436 N Temple Avenue offers single-story living with the added benefit of a full basement for storage and utility space. Whether you're purchasing your first home or adding to your rental portfolio, the practical layout and approachable price make this property worth a look. Nearby investment is bringing improved transportation and recreation to the area. IndyGo's Purple Line along the 38th Street corridor provides connections to downtown Indianapolis and Lawrence, giving residents another option for reaching jobs, shopping, and services. The nearby Frederick Douglass Park Family Center, opened in 2024, adds a significant community amenity, with the city allocating $20 million toward the new center through its Circle City Forward initiative. For homeowners, these amenities add convenience and opportunities to enjoy the surrounding community. For investors, access to transit and recreation can help strengthen a property's rental appeal. With three bedrooms, a full basement, and an affordable entry point, this home offers a chance to put down roots or build your portfolio.
Active
$89,900
3436 N Temple Ave, Indianapolis, IN 46218
3beds
2,024sqft
Residential, Single Family Residence
Built in 1941
10,018 Square Feet Lot
$-- Zestimate®
$44/sqft
$-- HOA
What's special
Single-story livingPractical layout
- 22 hours
- 180
- 24
Likely to sell faster than
Zillow last checked:
Listing updated:
Listed by:
Stuart Houghton shoughton@kw.com,
Keller Williams Indy Metro Partners
Source: MIBOR as distributed by MLS GRID,MLS#: 22133023
Facts & features
Interior
Bedrooms & bathrooms
- Bedrooms: 3
- Bathrooms: 1
- Full bathrooms: 1
- Main level bathrooms: 1
- Main level bedrooms: 3
Primary bedroom
- Level: Main
- Area: 144 Square Feet
- Dimensions: 12x12
Bedroom 2
- Level: Main
- Area: 144 Square Feet
- Dimensions: 12x12
Bedroom 3
- Level: Main
- Area: 144 Square Feet
- Dimensions: 12x12
Dining room
- Level: Main
- Area: 100 Square Feet
- Dimensions: 10x10
Kitchen
- Level: Main
- Area: 70 Square Feet
- Dimensions: 7x10
Living room
- Level: Main
- Area: 150 Square Feet
- Dimensions: 10x15
Heating
- Forced Air
Cooling
- None
Appliances
- Included: None
Features
- Has basement: Yes
Interior area
- Total structure area: 2,024
- Total interior livable area: 2,024 sqft
- Finished area below ground: 0
Property
Parking
- Parking features: Gravel
Features
- Levels: One
- Stories: 1
Lot
- Size: 10,018 Square Feet
Details
- Parcel number: 490720102226000101
- Special conditions: As Is
- Horse amenities: None
Construction
Type & style
- Home type: SingleFamily
- Architectural style: Other
- Property subtype: Residential, Single Family Residence
Materials
- Other
- Foundation: Block
Condition
- New construction: No
- Year built: 1941
Utilities & green energy
- Water: Public
Community & HOA
Community
- Subdivision: North Eastern Park Heights
HOA
- Has HOA: No
Location
- Region: Indianapolis
Financial & listing details
- Price per square foot: $44/sqft
- Tax assessed value: $108,400
- Annual tax amount: $2,640
- Date on market: 10/22/2026
- Cumulative days on market: 3 days
Estimated market value
Not available
Estimated sales range
Not available
Not available
Price history
| Date | Event | Price |
|---|---|---|
| 10/22/2026 | Listed for sale | $89,900+88.1%$44/sqft |
Source:  MIBOR as distributed by MLS GRID #22133023 Report a problem | ||
| 6/22/2018 | Listing removed | $47,800$24/sqft |
Source: Carpenter Realtors, Inc. #21529680 Report a problem | ||
| 6/22/2018 | Pending sale | $47,800+32.8%$24/sqft |
Source: Carpenter Realtors, Inc. #21529680 Report a problem | ||
| 6/21/2018 | Sold | $36,000-24.7%$18/sqft |
Source: MIBOR as distributed by MLS GRID #21529680 Report a problem | ||
| 12/29/2017 | Listed for sale | $47,800+83.8%$24/sqft |
Source: Carpenter, REALTORS� #21529680 Report a problem | ||
| 6/16/2006 | Sold | $26,001-49.9%$13/sqft |
Source: MIBOR as distributed by MLS GRID #2631041 Report a problem | ||
| 3/16/2006 | Sold | $51,884$26/sqft |
Source: Public Record Report a problem | ||
Public tax history
| Year | Property taxes | Tax assessment |
|---|---|---|
| 2025 | $2,349 +0.8% | $108,400 +9.5% |
| 2024 | $2,332 +8.1% | $99,000 +0.7% |
| 2023 | $2,158 +64.7% | $98,300 +7.5% |
| 2022 | $1,310 +0.1% | $91,400 +60.9% |
| 2021 | $1,308 +11.5% | $56,800 +0.5% |
| 2020 | $1,173 +2% | $56,500 +13.7% |
| 2019 | $1,151 +13.8% | $49,700 +2.9% |
| 2018 | $1,011 -5.4% | $48,300 +4.8% |
| 2017 | $1,068 +4.3% | $46,100 -3.6% |
| 2016 | $1,024 -2.5% | $47,800 -1.6% |
| 2014 | $1,051 +119.1% | $48,600 -30.3% |
| 2013 | $480 | $69,700 +1.2% |
| 2012 | $480 | $68,900 +13% |
| 2011 | -- | $61,000 |
| 2010 | $386 +11.4% | $61,000 |
| 2009 | $346 | $61,000 -3.6% |
| 2007 | -- | $63,300 +19% |
| 2006 | -- | $53,200 +1.7% |
| 2005 | -- | $52,300 |
| 2004 | -- | $52,300 |
| 2003 | -- | $52,300 +98.1% |
| 2002 | -- | $26,400 +200% |
| 2001 | -- | $8,800 |
| 2000 | -- | $8,800 |
Find assessor info on the county website
Monthly payment
Est. payment
Payment breakdown
Explore the cost of this home by adjusting the details. Changes won't be saved.Climate risks
Neighborhood: Meadows
- $120,9003 bd-- ba888 sqft3440 N Temple Ave, Indianapolis, IN 46218Off Market
- $125,0003 bd-- ba892 sqft3430 N Temple Ave, Indianapolis, IN 46218Off Market

- $139,4004 bd1 ba2.5k sqft3428 N Temple Ave, Indianapolis, IN 46218Off Market
- $154,8002 bd-- ba960 sqft3444 N Temple Ave, Indianapolis, IN 46218Off Market
Similar homes
- $84,9005 bd3 ba2.9k sqft2418 N Rural St, Indianapolis, IN 46218Active
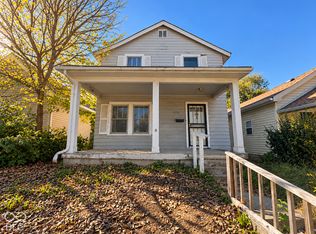 MLS ID #22131215, Hayley Wild, Compass Indiana, LLC. MIBOR as distributed by MLS GRID
- $84,9002 bd1 ba1.4k sqft1624 E 30th St, Indianapolis, IN 46218Active
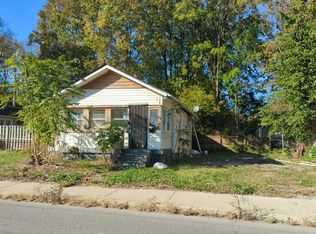 MLS ID #22132392, Kurt Clements, Diverse Property Solutions Ind. MIBOR as distributed by MLS GRID
- $90,0003 bd3 ba2.5k sqft3701 N Parker Ave, Indianapolis, IN 46218Active
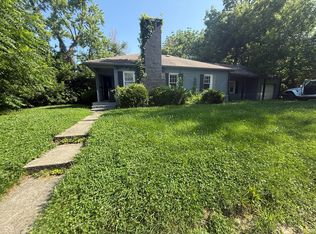 MLS ID #22110919, Tatyana Nelson, Indiana Homestore, LLC. MIBOR as distributed by MLS GRID
- $99,0003 bd1 ba1.6k sqft3425 Kinnear Ave, Indianapolis, IN 46218Active
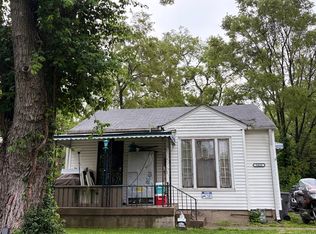 MLS ID #22098978, Sergio Olmos Ruiz, Keller Williams Indy Metro Partners. MIBOR as distributed by MLS GRID
