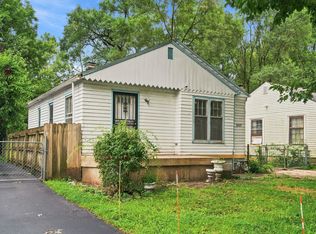
Charming 3-Bedroom, 1-Bath Home! This well-maintained home features a fenced backyard and security cameras for added peace of mind. Inside, enjoy new vinyl flooring in the bedrooms and living room, along with a bright and functional layout. The large basement offers great potential for additional living space, a recreation area, or extra storage. Conveniently located near major bus routes for easy commuting.
Active
$99,000
3425 Kinnear Ave, Indianapolis, IN 46218
3beds
1,648sqft
Residential, Single Family Residence
Built in 1949
6,098 Square Feet Lot
$-- Zestimate®
$60/sqft
$-- HOA
What's special
Fenced backyardLarge basementBright and functional layoutSecurity cameras
- 167 days
- 161
- 10
Zillow last checked:
Listing updated:
Listed by:
Sergio Olmos Ruiz sergioolmos@kw.com,
Keller Williams Indy Metro Partners
Source: MIBOR as distributed by MLS GRID,MLS#: 22098978
Facts & features
Interior
Bedrooms & bathrooms
- Bedrooms: 3
- Bathrooms: 1
- Full bathrooms: 1
- Main level bathrooms: 1
- Main level bedrooms: 3
Primary bedroom
- Level: Main
- Area: 118.06 Square Feet
- Dimensions: 11.33 x 10.42
Bedroom 2
- Level: Main
- Area: 11.87 Square Feet
- Dimensions: 4.53 x 2.62
Bedroom 3
- Level: Main
- Area: 18.69 Square Feet
- Dimensions: 5.48 x 3.41
Dining room
- Level: Main
- Area: 11.43 Square Feet
- Dimensions: 3.71 x 3.08
Kitchen
- Features: Other
- Level: Main
- Area: 78.45 Square Feet
- Dimensions: 11.08 x 7.08
Living room
- Level: Main
- Area: 21.66 Square Feet
- Dimensions: 4.59 x 4.72
Heating
- Forced Air, Natural Gas
Cooling
- None
Appliances
- Included: Dryer, Electric Oven, Refrigerator, Washer
Features
- Basement: Finished
Interior area
- Total structure area: 1,648
- Total interior livable area: 1,648 sqft
- Finished area below ground: 824
Property
Features
- Levels: One
- Stories: 1
- Fencing: Fenced,Full
Lot
- Size: 6,098 Square Feet
Details
- Parcel number: 490719136035000101
- Special conditions: As Is
- Horse amenities: None
Construction
Type & style
- Home type: SingleFamily
- Architectural style: Other
- Property subtype: Residential, Single Family Residence
Materials
- Wood Siding
- Foundation: Wood
Condition
- New construction: No
- Year built: 1949
Utilities & green energy
- Water: Public
Community & HOA
Community
- Subdivision: Stewart
HOA
- Has HOA: No
Location
- Region: Indianapolis
Financial & listing details
- Price per square foot: $60/sqft
- Tax assessed value: $54,400
- Annual tax amount: $1,210
- Date on market: 5/4/2026
- Cumulative days on market: 50 days
Estimated market value
Not available
Estimated sales range
Not available
Not available
Price history
| Date | Event | Price |
|---|---|---|
| 5/20/2026 | Price change | $99,000-10%$60/sqft |
Source:  MIBOR as distributed by MLS GRID #22098978 Report a problem MIBOR as distributed by MLS GRID #22098978 Report a problem | ||
| 5/4/2026 | Listed for sale | $110,000+234.3%$67/sqft |
Source: MIBOR as distributed by MLS GRID #22098978 Report a problem | ||
| 6/30/2020 | Sold | $32,900$20/sqft |
Source: MIBOR as distributed by MLS GRID #21709880 Report a problem | ||
| 6/8/2020 | Pending sale | $32,900$20/sqft |
Source: Red Bridge Real Estate #21709880 Report a problem | ||
| 5/13/2020 | Listed for sale | $32,900+142%$20/sqft |
Source: Red Bridge Real Estate #21709880 Report a problem | ||
| 5/12/2020 | Sold | $13,596$8/sqft |
Source: Public Record Report a problem | ||
Public tax history
| Year | Property taxes | Tax assessment |
|---|---|---|
| 2025 | $1,210 +4.9% | $54,400 +6.7% |
| 2024 | $1,153 -3.3% | $51,000 +4.9% |
| 2023 | $1,193 +42.3% | $48,600 -3.8% |
| 2022 | $838 0% | $50,500 +39.1% |
| 2021 | $838 +231.9% | $36,300 +0.3% |
| 2020 | $253 +3.7% | $36,200 +9.7% |
| 2019 | $243 -63.8% | $33,000 +6.8% |
| 2018 | $672 +7.2% | $30,900 -1.3% |
| 2017 | $627 +189% | $31,300 +5% |
| 2016 | $217 +6.5% | $29,800 +6.8% |
| 2014 | $204 -23.6% | $27,900 |
| 2013 | $267 | $27,900 -12.5% |
| 2012 | $267 | $31,900 +6.3% |
| 2011 | -- | $30,000 |
| 2010 | $234 +11.4% | $30,000 |
| 2009 | $210 | $30,000 +3.4% |
| 2007 | -- | $29,000 -6.8% |
| 2006 | -- | $31,100 +1.6% |
| 2005 | -- | $30,600 |
| 2004 | -- | $30,600 |
| 2003 | -- | $30,600 +82.1% |
| 2002 | -- | $16,800 +200% |
| 2001 | -- | $5,600 |
| 2000 | -- | $5,600 |
Find assessor info on the county website
Monthly payment
Est. payment
Payment breakdown
Explore the cost of this home by adjusting the details. Changes won't be saved.Climate risks
Neighborhood: Meadows

Similar homes
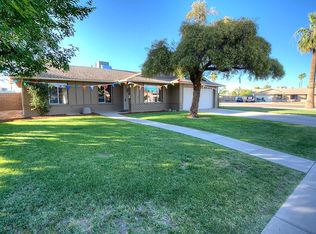
- $100,0002 bd1 ba1.4k sqft1902 N Linwood Ave, Indianapolis, IN 46218Active
 MLS ID #22128895, Rebecca Hameda, The Stewart Home Group. MIBOR as distributed by MLS GRID
 - $89,9002 bd1 ba1.4k sqft3209 N Tacoma Ave, Indianapolis, IN 46218Active
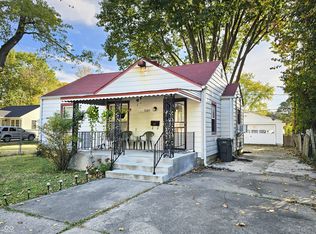 MLS ID #22071522, Fred Krawczyk, Envoy Real Estate, LLC. MIBOR as distributed by MLS GRID
 - $99,9004 bd1 ba1.5k sqft2270 Wheeler St, Indianapolis, IN 46218Active
 MLS ID #22122303, Pamela Brown, PMI Indianapolis. MIBOR as distributed by MLS GRID
 - $110,0003 bd2 ba1.4k sqft3757 Caroline Ave, Indianapolis, IN 46218Active
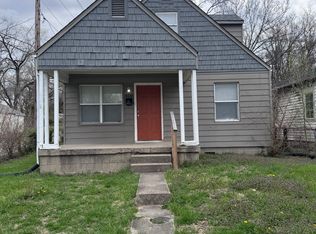 MLS ID #22092739, Max Moore, @properties. MIBOR as distributed by MLS GRID
