Attention investors and flippers. Bring your vision to this property packed with immense potential and equity building opportunities. Main level features 3 bedrooms, 2 baths, eat in kitchen, living room and family room. Permanent stairwell to attic space perfect for office or bonus room. Basement offers square footage for additional living space, a workshop, or storage. The spacious lot offers plenty of outdoor space and is large enough to add a detached garage. Weather you are looking for your next fix and flip project or an addition to your portfolio, this property offers the square footage and footprint to maximize your return on investment. Home is in need of major renovation. Sold AS-IS
Pending
Price cut: $5K (9/9)
$85,000
3512 Brouse Ave, Indianapolis, IN 46218
3beds
1,728sqft
Residential, Single Family Residence
Built in 1936
5,662 Square Feet Lot
$-- Zestimate®
$49/sqft
$-- HOA
What's special
Family roomEat in kitchen
- 59 days
- 715
- 65
Zillow last checked:
Listing updated:
Listed by:
Mitzy Shupert mitzy.shupert@markdietel.com,
Mark Dietel Realty, LLC
Source: MIBOR as distributed by MLS GRID,MLS#: 22120127
Facts & features
Interior
Bedrooms & bathrooms
- Bedrooms: 3
- Bathrooms: 2
- Full bathrooms: 2
- Main level bathrooms: 2
- Main level bedrooms: 2
Primary bedroom
- Level: Main
- Area: 143 Square Feet
- Dimensions: 13x11
Bedroom 2
- Level: Main
- Area: 110 Square Feet
- Dimensions: 11x10
Bedroom 3
- Features: Other
- Level: Upper
- Area: 385 Square Feet
- Dimensions: 35x11
Dining room
- Features: Other
- Level: Main
- Area: 154 Square Feet
- Dimensions: 14x11
Family room
- Features: Other
- Level: Main
- Area: 176 Square Feet
- Dimensions: 16x11
Kitchen
- Features: Other
- Level: Main
- Area: 180 Square Feet
- Dimensions: 20x9
Living room
- Level: Main
- Area: 154 Square Feet
- Dimensions: 14x11
Heating
- Forced Air
Cooling
- None
Appliances
- Included: None
- Laundry: In Basement
Features
- Attic Stairway
- Basement: Full,Unfinished
- Attic: Permanent Stairs
Interior area
- Total structure area: 1,728
- Total interior livable area: 1,728 sqft
- Finished area below ground: 0
Property
Parking
- Parking features: Gravel
- Details: Garage Parking Other(Guest Street Parking)
Features
- Levels: One and One Half
- Stories: 1
- Patio & porch: Glass Enclosed
- Fencing: Fenced,Full
- Has view: Yes
- View description: Neighborhood
Lot
- Size: 5,662 Square Feet
- Features: Mature Trees, Trees-Small (Under 20 Ft)
Details
- Parcel number: 490719108008000101
- Special conditions: As Is,Probate Listing,Needs Updating
- Horse amenities: None
Construction
Type & style
- Home type: SingleFamily
- Architectural style: Bungalow
- Property subtype: Residential, Single Family Residence
Materials
- Aluminum Siding
- Foundation: Block
Condition
- New construction: No
- Year built: 1936
Utilities & green energy
- Water: Public
Community & HOA
Community
- Subdivision: No Subdivision
HOA
- Has HOA: No
Location
- Region: Indianapolis
Financial & listing details
- Price per square foot: $49/sqft
- Tax assessed value: $75,300
- Annual tax amount: $498
- Date on market: 8/17/2026
- Cumulative days on market: 61 days
Estimated market value
Not available
Estimated sales range
Not available
Not available
Price history
| Date | Event | Price |
|---|---|---|
| 10/14/2026 | Pending sale | $85,000$49/sqft |
Source:  MIBOR as distributed by MLS GRID #22120127 Report a problem MIBOR as distributed by MLS GRID #22120127 Report a problem | ||
| 9/9/2026 | Price change | $85,000-5.6%$49/sqft |
Source: MIBOR as distributed by MLS GRID #22120127 Report a problem | ||
| 8/17/2026 | Listed for sale | $90,000$52/sqft |
Source: MIBOR as distributed by MLS GRID #22120127 Report a problem | ||
Public tax history
| Year | Property taxes | Tax assessment |
|---|---|---|
| 2025 | $479 +10.3% | $75,300 +7.6% |
| 2024 | $435 +19.5% | $70,000 +5.1% |
| 2023 | $364 +44.5% | $66,600 +6.2% |
| 2022 | $252 +0.5% | $62,700 +40% |
| 2021 | $250 +11.9% | $44,800 |
| 2020 | $224 -7% | $44,800 +9.8% |
| 2019 | $241 +8.5% | $40,800 -3.1% |
| 2018 | $222 -8.3% | $42,100 +7.9% |
| 2017 | $242 +33.1% | $39,000 +5.4% |
| 2016 | $182 -77.6% | $37,000 -1.9% |
| 2014 | $810 +242.9% | $37,700 |
| 2013 | $236 | $37,700 -5.3% |
| 2012 | $236 | $39,800 +5.3% |
| 2011 | -- | $37,800 |
| 2010 | $205 +11.4% | $37,800 |
| 2009 | $184 | $37,800 +3.8% |
| 2007 | -- | $36,400 -3.4% |
| 2006 | -- | $37,700 +1.9% |
| 2005 | -- | $37,000 |
| 2004 | -- | $37,000 |
| 2003 | -- | $37,000 +120.2% |
| 2002 | -- | $16,800 +200% |
| 2001 | -- | $5,600 -7.3% |
| 2000 | -- | $6,040 |
Find assessor info on the county website
Monthly payment
Est. payment
Payment breakdown
Explore the cost of this home by adjusting the details. Changes won't be saved.Climate risks
Neighborhood: Meadows
Similar homes
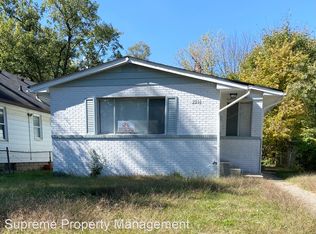
- $89,9002 bd1 ba1.4k sqft3209 N Tacoma Ave, Indianapolis, IN 46218Active
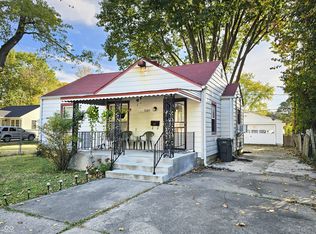 MLS ID #22071522, Fred Krawczyk, Envoy Real Estate, LLC. MIBOR as distributed by MLS GRID
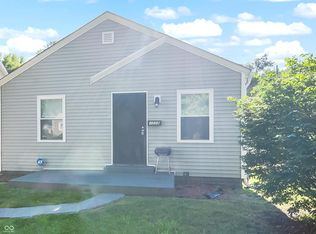
 - $90,0003 bd3 ba2.5k sqft3701 N Parker Ave, Indianapolis, IN 46218Active
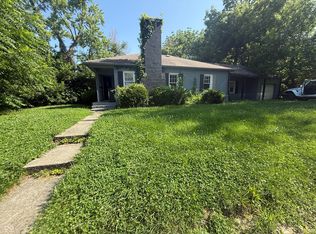 MLS ID #22110919, Tatyana Nelson, Indiana Homestore, LLC. MIBOR as distributed by MLS GRID
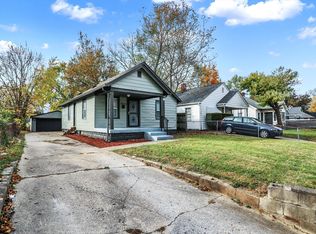
 - $86,0002 bd1 ba1.5k sqft3352 Wallace Ave, Indianapolis, IN 46218Active
 MLS ID #22115867, Karanjod Cheema, Rize Commercial Realty LLC. MIBOR as distributed by MLS GRID
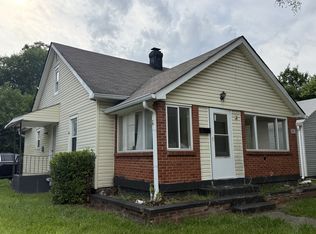
 - $94,0003 bd1 ba1k sqft2161 N Dequincy St, Indianapolis, IN 46218Active
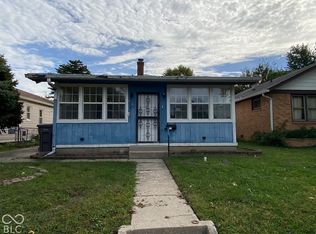 MLS ID #22129518, Evan Wilbrandt, Wilmoth Group. MIBOR as distributed by MLS GRID
