Discover the potential of this home on Adams Street in Marion County. Featuring a covered front porch and an open backyard, this property offers a great starting point for those looking to make updates and bring their vision to life. Conveniently located near Brightwood Park and local everyday amenities. A chance to add value and create a home that fits your style!
Active
$60,000
2326 Adams St, Indianapolis, IN 46218
3beds
3,216sqft
Residential, Single Family Residence
Built in 1955
6,534 Square Feet Lot
$-- Zestimate®
$19/sqft
$-- HOA
What's special
Covered front porchOpen backyard
- 8 days
- 404
- 40
Likely to sell faster than
Zillow last checked:
Listing updated:
Listed by:
Chris Price chris@kwtips.com,
Keller Williams Indy Metro Partners
Source: MIBOR as distributed by MLS GRID,MLS#: 22128982
Facts & features
Interior
Bedrooms & bathrooms
- Bedrooms: 3
- Bathrooms: 1
- Full bathrooms: 1
- Main level bathrooms: 1
Primary bedroom
- Level: Upper
- Area: 150 Square Feet
- Dimensions: 15x10
Bedroom 2
- Level: Upper
- Area: 100 Square Feet
- Dimensions: 10x10
Bedroom 3
- Level: Upper
- Area: 100 Square Feet
- Dimensions: 10x10
Dining room
- Level: Main
- Area: 80 Square Feet
- Dimensions: 10x8
Great room
- Level: Main
- Area: 120 Square Feet
- Dimensions: 12x10
Kitchen
- Level: Main
- Area: 80 Square Feet
- Dimensions: 10x8
Laundry
- Features: Other
- Level: Main
- Area: 42 Square Feet
- Dimensions: 7x6
Heating
- Hot Water
Cooling
- None
Appliances
- Included: None, Electric Water Heater
Features
- Built-in Features
- Windows: Wood Work Painted
- Basement: Unfinished
Interior area
- Total structure area: 3,216
- Total interior livable area: 3,216 sqft
- Finished area below ground: 0
Property
Parking
- Parking features: On Street
Features
- Levels: Two
- Stories: 2
- Patio & porch: Covered
- Has view: Yes
- View description: Neighborhood, Trees/Woods
Lot
- Size: 6,534 Square Feet
- Features: Access, Curbs, Sidewalks, Street Lights, Mature Trees
Details
- Parcel number: 490729155120000101
- Special conditions: As Is,Corporate Owned
- Horse amenities: None
Construction
Type & style
- Home type: SingleFamily
- Architectural style: Traditional
- Property subtype: Residential, Single Family Residence
Materials
- Wood Siding
- Foundation: Block
Condition
- New construction: No
- Year built: 1955
Utilities & green energy
- Water: Public
- Utilities for property: Electricity Connected, Sewer Connected, Water Connected
Community & HOA
Community
- Subdivision: E T Fletchers Brightwood
HOA
- Has HOA: No
Location
- Region: Indianapolis
Financial & listing details
- Price per square foot: $19/sqft
- Tax assessed value: $58,200
- Annual tax amount: $1,460
- Date on market: 10/6/2026
- Cumulative days on market: 9 days
- Electric utility on property: Yes
Estimated market value
Not available
Estimated sales range
Not available
$1,317/mo
Price history
| Date | Event | Price |
|---|---|---|
| 10/6/2026 | Listed for sale | $60,000+96.7%$19/sqft |
Source:  MIBOR as distributed by MLS GRID #22128982 Report a problem MIBOR as distributed by MLS GRID #22128982 Report a problem | ||
| 7/3/2023 | Sold | $30,500$9/sqft |
Source: Public Record Report a problem | ||
Public tax history
| Year | Property taxes | Tax assessment |
|---|---|---|
| 2025 | $1,001 +0% | $58,200 +37.9% |
| 2024 | $1,001 +4.3% | $42,200 |
| 2023 | $960 +18.8% | $42,200 +2.7% |
| 2022 | $807 +32.6% | $41,100 +16.1% |
| 2021 | $609 +6.4% | $35,400 +32.6% |
| 2020 | $572 -6.2% | $26,700 +8.1% |
| 2019 | $610 +22.7% | $24,700 -5.4% |
| 2018 | $498 -35.2% | $26,100 +18.1% |
| 2017 | $768 +60.6% | $22,100 +6.3% |
| 2016 | $478 +4.5% | $20,800 -2.8% |
| 2014 | $458 +31% | $21,400 +32.1% |
| 2013 | $349 | $16,200 +1.9% |
| 2012 | $349 | $15,900 -8.6% |
| 2011 | -- | $17,400 |
| 2010 | $359 -2.1% | $17,400 |
| 2009 | $367 | $17,400 -44.6% |
| 2007 | -- | $31,400 |
Find assessor info on the county website
Monthly payment
Est. payment
Payment breakdown
Explore the cost of this home by adjusting the details. Changes won't be saved.Climate risks
Neighborhood: Martindale-Brightwood
Nearby schools
Schools provided by the listing agent
- High: Arsenal Technical High School
Source: MIBOR as distributed by MLS GRID. This data may not be complete. We recommend contacting the local school district to confirm school assignments for this home.


Similar homes
- $70,0005 bd2 ba2.1k sqft2437 N Dearborn St, Indianapolis, IN 46218Active
 MLS ID #22126900, Ashley Marino, Berkshire Hathaway HomeServices. MIBOR as distributed by MLS GRID
 - $60,0003 bd1 ba2.1k sqft1229 N Tuxedo St, Indianapolis, IN 46201Active
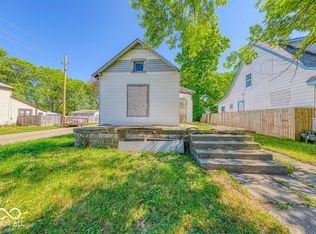 MLS ID #22064494, Barbara Whiteside, Keller Williams Indy Metro NE. MIBOR as distributed by MLS GRID
 - $90,0003 bd3 ba2.5k sqft3701 N Parker Ave, Indianapolis, IN 46218Active
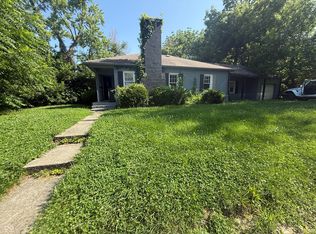 MLS ID #22110919, Tatyana Nelson, Indiana Homestore, LLC. MIBOR as distributed by MLS GRID
 - $74,9004 bd2 ba3.5k sqft1134 W 35th St, Indianapolis, IN 46208Active
 MLS ID #22129680, P.J. Bishop, The Elite Advantage, Inc.. MIBOR as distributed by MLS GRID
