Up and coming area with substantial amount of rehab ongoing in this northwest side neighborhood. Huge 4 bedroom home with enormous possibilities.
Active
$74,900
1134 W 35th St, Indianapolis, IN 46208
4beds
3,504sqft
Residential, Single Family Residence
Built in 1932
5,227 Square Feet Lot
$-- Zestimate®
$21/sqft
$-- HOA
What's special
- 10 days
- 791
- 58
Likely to sell faster than
Zillow last checked:
Listing updated:
Listed by:
P.J. Bishop pj.bishop337@gmail.com,
The Elite Advantage, Inc.
Source: MIBOR as distributed by MLS GRID,MLS#: 22129680
Facts & features
Interior
Bedrooms & bathrooms
- Bedrooms: 4
- Bathrooms: 2
- Full bathrooms: 2
- Main level bathrooms: 1
- Main level bedrooms: 2
Primary bedroom
- Level: Main
- Area: 120 Square Feet
- Dimensions: 12x10
Bedroom 2
- Level: Main
- Area: 110 Square Feet
- Dimensions: 11x10
Bedroom 3
- Level: Upper
- Area: 110 Square Feet
- Dimensions: 11x10
Bedroom 4
- Level: Upper
- Area: 110 Square Feet
- Dimensions: 11x10
Dining room
- Level: Main
- Area: 120 Square Feet
- Dimensions: 10x12
Kitchen
- Level: Main
- Area: 99 Square Feet
- Dimensions: 9x11
Kitchen
- Level: Main
- Area: 72 Square Feet
- Dimensions: 8x9
Laundry
- Level: Main
- Area: 48 Square Feet
- Dimensions: 6x8
Living room
- Level: Main
- Area: 252 Square Feet
- Dimensions: 12x21
Loft
- Level: Upper
- Area: 88 Square Feet
- Dimensions: 8x11
Heating
- Forced Air
Cooling
- None
Appliances
- Included: None
Features
- Built-in Features
- Basement: Unfinished
- Number of fireplaces: 1
- Fireplace features: Living Room
Interior area
- Total structure area: 3,504
- Total interior livable area: 3,504 sqft
- Finished area below ground: 0
Property
Parking
- Total spaces: 2
- Parking features: Detached
- Garage spaces: 2
Features
- Levels: Two
- Stories: 2
Lot
- Size: 5,227 Square Feet
Details
- Parcel number: 490622114476000101
- Special conditions: As Is,Probate Listing
- Horse amenities: None
Construction
Type & style
- Home type: SingleFamily
- Architectural style: Traditional
- Property subtype: Residential, Single Family Residence
Materials
- Wood Siding
- Foundation: Block
Condition
- Fixer
- New construction: No
- Year built: 1932
Utilities & green energy
- Water: Public
Community & HOA
Community
- Subdivision: Armstrong Park
HOA
- Has HOA: No
Location
- Region: Indianapolis
Financial & listing details
- Price per square foot: $21/sqft
- Tax assessed value: $129,300
- Annual tax amount: $1,212
- Date on market: 10/5/2026
- Cumulative days on market: 12 days
Estimated market value
Not available
Estimated sales range
Not available
Not available
Price history
| Date | Event | Price |
|---|---|---|
| 10/5/2026 | Listed for sale | $74,900+56%$21/sqft |
Source:  MIBOR as distributed by MLS GRID #22129680 Report a problem MIBOR as distributed by MLS GRID #22129680 Report a problem | ||
| 3/5/2007 | Sold | $48,000+141.2%$14/sqft |
Source: Public Record Report a problem | ||
| 6/2/2003 | Sold | $19,900$6/sqft |
Source: MIBOR as distributed by MLS GRID #2312911 Report a problem | ||
Public tax history
| Year | Property taxes | Tax assessment |
|---|---|---|
| 2025 | $1,110 -12.2% | $129,300 -2.6% |
| 2024 | $1,264 +0.7% | $132,800 -9.2% |
| 2023 | $1,256 +230.4% | $146,300 +8.5% |
| 2022 | $380 +175.9% | $134,900 +60% |
| 2021 | $138 +111.8% | $84,300 +27.1% |
| 2020 | $65 | $66,300 +17.3% |
| 2019 | -- | $56,500 +25.6% |
| 2018 | $32 -64.3% | $45,000 +24% |
| 2017 | $90 +51.9% | $36,300 -7.6% |
| 2016 | $59 | $39,300 -5.8% |
| 2014 | $59 | $41,700 -12.8% |
| 2013 | $59 | $47,800 +2.1% |
| 2012 | -- | $46,800 -9.8% |
| 2011 | -- | $51,900 |
| 2010 | $30 -97.3% | $51,900 |
| 2009 | $1,106 | $51,900 -8.1% |
| 2007 | -- | $56,500 -9% |
| 2003 | -- | $62,100 +168.8% |
| 2002 | -- | $23,100 +200% |
| 2001 | -- | $7,700 |
| 2000 | -- | $7,700 |
Find assessor info on the county website
Monthly payment
Est. payment
Payment breakdown
Explore the cost of this home by adjusting the details. Changes won't be saved.Climate risks
Neighborhood: Near NW-Riverside

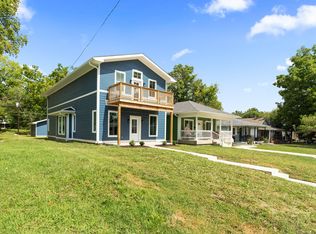
Similar homes
- $90,0004 bd3 ba2.3k sqft3310 N Capitol Ave, Indianapolis, IN 46208Active
 MLS ID #22128825, Luis Coronel, Realty of America LLC. MIBOR as distributed by MLS GRID
 - $69,9003 bd2 ba2.2k sqft632 W 29th St, Indianapolis, IN 46208Active
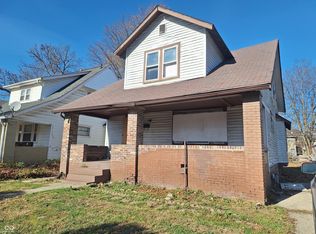 MLS ID #22074750, Samuel Barron, Barron Property Services. MIBOR as distributed by MLS GRID
 - $89,9003 bd1 ba1.7k sqft535 W 29th St, Indianapolis, IN 46208Active
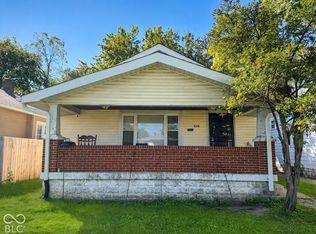 MLS ID #22129735, Mia Chatman, Austyn Avenue Real Estate. MIBOR as distributed by MLS GRID
 - $107,0004 bd2 ba1.8k sqft1265 W 34th St, Indianapolis, IN 46208Active
 MLS ID #22097350, Chris Duke, Elite Indy Realty Group. MIBOR as distributed by MLS GRID
