Investor Opportunity in Bean Creek - East of Garfield Park! This property offers a strong value-add opportunity for investors looking to build equity through light rehab. Located in the desirable Bean Creek area just east of Garfield Park, this home presents multiple exit strategies-ideal as a long-term rental or a flip, depending on your investment goals. The home features an enclosed front porch that adds usable square footage and year-round appeal. Inside, a spacious living room flows into a formal dining area, creating a functional layout with good bones. The kitchen has already seen updates and offers ample cabinet space, providing a solid foundation for further improvements. Existing appliances include a refrigerator, stove, and dishwasher. A notable highlight is the presence of 3 bedrooms and 2 full bathrooms, a valuable feature that enhances rental potential and resale value. The home also includes a dedicated laundry room with washer and dryer hookups. Sold As-Is, this property is well-positioned for investors seeking a rehab project with upside in a growing area. With the right vision, this home can be transformed into a strong income-producing asset or a profitable resale.
Active
Price cut: $20K (8/31)
$100,000
1539 Wade St, Indianapolis, IN 46203
3beds
2,640sqft
Residential, Single Family Residence
Built in 1935
5,227 Square Feet Lot
$-- Zestimate®
$38/sqft
$-- HOA
What's special
- 263 days
- 1,195
- 126
Zillow last checked:
Listing updated:
Listed by:
Harly Materan harly@mypillario.com,
Pillario Property Management LLC,
Lindsay Adams 928-304-2028,
Pillario Property Management LLC
Source: MIBOR as distributed by MLS GRID,MLS#: 22079795
Facts & features
Interior
Bedrooms & bathrooms
- Bedrooms: 3
- Bathrooms: 2
- Full bathrooms: 2
- Main level bathrooms: 2
- Main level bedrooms: 3
Primary bedroom
- Level: Main
- Area: 168 Square Feet
- Dimensions: 12x14
Bedroom 2
- Level: Main
- Area: 80 Square Feet
- Dimensions: 8x10
Bedroom 3
- Level: Main
- Area: 80 Square Feet
- Dimensions: 8x10
Dining room
- Level: Main
- Area: 168 Square Feet
- Dimensions: 12x14
Family room
- Level: Main
- Area: 168 Square Feet
- Dimensions: 12x14
Kitchen
- Level: Main
- Area: 110 Square Feet
- Dimensions: 10x11
Laundry
- Level: Main
- Area: 168 Square Feet
- Dimensions: 12x14
Living room
- Level: Main
- Area: 180 Square Feet
- Dimensions: 12x15
Heating
- Forced Air, Natural Gas
Cooling
- Central Air
Appliances
- Included: Gas Cooktop, Dishwasher, Electric Water Heater, Refrigerator
Features
- Pantry
- Has basement: Yes
Interior area
- Total structure area: 2,640
- Total interior livable area: 2,640 sqft
- Finished area below ground: 171
Property
Parking
- Total spaces: 1
- Parking features: Detached
- Garage spaces: 1
Features
- Levels: One
- Stories: 1
Lot
- Size: 5,227 Square Feet
Details
- Parcel number: 491019101150000101
- Special conditions: As Is
- Horse amenities: None
Construction
Type & style
- Home type: SingleFamily
- Architectural style: Ranch
- Property subtype: Residential, Single Family Residence
Materials
- Aluminum Siding
- Foundation: Brick/Mortar
Condition
- New construction: No
- Year built: 1935
Utilities & green energy
- Water: Public
Community & HOA
Community
- Subdivision: D M Bradbury & Cos Southeast
HOA
- Has HOA: No
Location
- Region: Indianapolis
Financial & listing details
- Price per square foot: $38/sqft
- Tax assessed value: $119,600
- Annual tax amount: $2,454
- Date on market: 1/23/2026
- Cumulative days on market: 194 days
Estimated market value
Not available
Estimated sales range
Not available
Not available
Price history
| Date | Event | Price |
|---|---|---|
| 9/14/2026 | Listed for sale | $100,000$38/sqft |
Source:  MIBOR as distributed by MLS GRID #22079795 Report a problem MIBOR as distributed by MLS GRID #22079795 Report a problem | ||
| 9/2/2026 | Pending sale | $100,000$38/sqft |
Source: MIBOR as distributed by MLS GRID #22079795 Report a problem | ||
| 8/31/2026 | Price change | $100,000-16.7%$38/sqft |
Source: MIBOR as distributed by MLS GRID #22079795 Report a problem | ||
| 8/21/2026 | Listed for sale | $120,000$45/sqft |
Source: MIBOR as distributed by MLS GRID #22079795 Report a problem | ||
| 7/29/2026 | Pending sale | $120,000$45/sqft |
Source: MIBOR as distributed by MLS GRID #22079795 Report a problem | ||
| 7/21/2026 | Price change | $120,000-14.3%$45/sqft |
Source: MIBOR as distributed by MLS GRID #22079795 Report a problem | ||
| 7/1/2026 | Listed for sale | $140,000$53/sqft |
Source: MIBOR as distributed by MLS GRID #22079795 Report a problem | ||
| 6/12/2026 | Pending sale | $140,000$53/sqft |
Source: MIBOR as distributed by MLS GRID #22079795 Report a problem | ||
| 4/10/2026 | Listed for sale | $140,000$53/sqft |
Source: MIBOR as distributed by MLS GRID #22079795 Report a problem | ||
| 3/30/2026 | Pending sale | $140,000$53/sqft |
Source: MIBOR as distributed by MLS GRID #22079795 Report a problem | ||
| 3/22/2026 | Price change | $140,000-3.4%$53/sqft |
Source: MIBOR as distributed by MLS GRID #22079795 Report a problem | ||
| 1/23/2026 | Listed for sale | $145,000+5.9%$55/sqft |
Source: MIBOR as distributed by MLS GRID #22079795 Report a problem | ||
| 5/22/2024 | Listing removed | -- |
Source: Zillow Rentals Report a problem | ||
| 4/16/2024 | Listed for rent | $1,300+4% |
Source: Zillow Rentals Report a problem | ||
| 9/17/2021 | Listing removed | -- |
Source: Zillow Rental Network Premium Report a problem | ||
| 7/28/2021 | Listed for rent | $1,250 |
Source: Zillow Rental Network Premium Report a problem | ||
| 5/21/2020 | Sold | $136,900+82.8%$52/sqft |
Source: Public Record Report a problem | ||
| 5/9/2020 | Listing removed | $1,250 |
Source: Equity Management Services LLC Report a problem | ||
| 4/11/2020 | Listed for rent | $1,250 |
Source: Equity Management Services LLC Report a problem | ||
| 2/1/2020 | Listing removed | $74,900$28/sqft |
Source: Stanifer & Associates Real Est #21689317 Report a problem | ||
| 1/17/2020 | Listed for sale | $74,900+33.8%$28/sqft |
Source: Stanifer & Associates Real Est #21689317 Report a problem | ||
| 1/6/2020 | Sold | $56,000$21/sqft |
Source: Public Record Report a problem | ||
Public tax history
| Year | Property taxes | Tax assessment |
|---|---|---|
| 2025 | $2,454 +3.1% | $119,600 +15.7% |
| 2024 | $2,379 +4.2% | $103,400 +3.1% |
| 2023 | $2,283 +25.9% | $100,300 +3.7% |
| 2022 | $1,813 +278% | $96,700 +23% |
| 2021 | $480 +4.4% | $78,600 +8.7% |
| 2020 | $459 +7.5% | $72,300 +4.9% |
| 2019 | $427 +14.6% | $68,900 +9.2% |
| 2018 | $373 -5.2% | $63,100 +8% |
| 2017 | $393 +16% | $58,400 +5.2% |
| 2016 | $339 -0.6% | $55,500 -1.1% |
| 2014 | $341 -30.8% | $56,100 +21.7% |
| 2013 | $493 | $46,100 -31.8% |
| 2012 | $493 | $67,600 +4.6% |
| 2011 | -- | $64,600 |
| 2010 | $444 +10.6% | $64,600 |
| 2009 | $401 | $64,600 -8.9% |
| 2007 | -- | $70,900 +2.9% |
| 2006 | -- | $68,900 +34.3% |
| 2005 | -- | $51,300 |
| 2004 | -- | $51,300 |
| 2003 | -- | $51,300 |
Find assessor info on the county website
Monthly payment
Est. payment
Payment breakdown
Explore the cost of this home by adjusting the details. Changes won't be saved.Climate risks
Neighborhood: Near Southeast
Similar homes
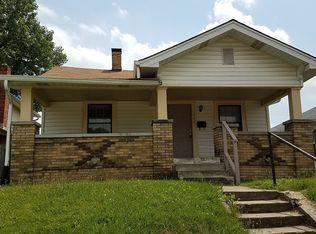
- $105,0004 bd1 ba1.5k sqft1424 Cruft St, Indianapolis, IN 46203Active
 MLS ID #22107115, Robert Davenport, Plum Tree Realty. MIBOR as distributed by MLS GRID
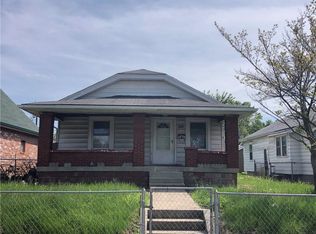
 - $99,9002 bd1 ba1.8k sqft1709 Spruce St, Indianapolis, IN 46203Active
 MLS ID #22122144, Terry Young, Red Bridge Real Estate. MIBOR as distributed by MLS GRID
 - $100,0004 bd2 ba1.4k sqft2422 Union St, Indianapolis, IN 46225Active
 MLS ID #22124126, Greg Martin, G. Martin Realty. MIBOR as distributed by MLS GRID
 - $94,9002 bd1 ba2.4k sqft448 N Gray St, Indianapolis, IN 46201Active
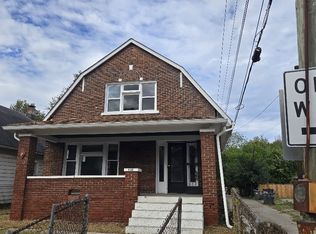 MLS ID #22128120, Daniel Witte, Witte Realty Group LLC. MIBOR as distributed by MLS GRID
