Welcome to 4106 Fletcher Ave, a cozy single-story bungalow nestled in a established Indianapolis neighborhood! Offering 2 bedrooms, 1 full bathroom, and 720 square feet of main-level living space (plus an additional 720 sq ft unfinished basement built on a block foundation), this home delivers functional main-floor comfort with great potential to expand or store. Inside, you will find a bright living area that leads into a dedicated eat-in kitchen. Both bedrooms and the full bath are conveniently located on the main floor for easy everyday living. Central gas heating and air conditioning keep the home comfortable year-round. Outside, enjoy a 2-car detached garage, a paved driveway, and a manageable yard. Located near Christian Park with quick commuting access to Downtown Indy and Fountain Square. selling as-is
Active
Price cut: $10K (9/17)
$129,900
4106 Fletcher Ave, Indianapolis, IN 46203
2beds
1,440sqft
Residential, Single Family Residence
Built in 1940
5,662 Square Feet Lot
$-- Zestimate®
$90/sqft
$-- HOA
What's special
Manageable yardCozy single-story bungalowPaved drivewayDedicated eat-in kitchen
- 82 days
- 101
- 12
Zillow last checked:
Listing updated:
Listed by:
Samuel Nieves-Montanez sammy.nieves@trelora.com,
Trelora Realty
Source: MIBOR as distributed by MLS GRID,MLS#: 22115318
Facts & features
Interior
Bedrooms & bathrooms
- Bedrooms: 2
- Bathrooms: 1
- Full bathrooms: 1
- Main level bathrooms: 1
- Main level bedrooms: 2
Primary bedroom
- Level: Main
- Area: 121 Square Feet
- Dimensions: 11x11
Bedroom 2
- Level: Main
- Area: 110 Square Feet
- Dimensions: 11x10
Kitchen
- Level: Main
- Area: 84 Square Feet
- Dimensions: 7x12
Living room
- Level: Main
- Area: 180 Square Feet
- Dimensions: 15x12
Heating
- Forced Air
Cooling
- Central Air
Appliances
- Included: Dishwasher, Electric Oven, Refrigerator, Range Hood
- Laundry: Main Level
Features
- Pantry
- Basement: Full,Unfinished
Interior area
- Total structure area: 1,440
- Total interior livable area: 1,440 sqft
- Finished area below ground: 0
Property
Parking
- Total spaces: 2
- Parking features: Detached
- Garage spaces: 2
Features
- Levels: One
- Stories: 1
Lot
- Size: 5,662 Square Feet
Details
- Parcel number: 491009142003000101
- Special conditions: As Is
- Horse amenities: None
Construction
Type & style
- Home type: SingleFamily
- Architectural style: Bungalow
- Property subtype: Residential, Single Family Residence
Materials
- Vinyl Siding
- Foundation: Concrete Perimeter
Condition
- New construction: No
- Year built: 1940
Utilities & green energy
- Electric: 100 Amp Service
- Water: Public
- Utilities for property: Sewer Connected, Water Connected
Community & HOA
Community
- Security: Smoke Detector(s)
- Subdivision: Daggy Et Al Star
HOA
- Has HOA: No
Location
- Region: Indianapolis
Financial & listing details
- Price per square foot: $90/sqft
- Tax assessed value: $93,000
- Annual tax amount: $2,278
- Date on market: 7/24/2026
- Cumulative days on market: 84 days
Estimated market value
Not available
Estimated sales range
Not available
Not available
Price history
| Date | Event | Price |
|---|---|---|
| 9/17/2026 | Price change | $129,900-7.1%$90/sqft |
Source:  MIBOR as distributed by MLS GRID #22115318 Report a problem MIBOR as distributed by MLS GRID #22115318 Report a problem | ||
| 7/24/2026 | Listed for sale | $139,900+480.5%$97/sqft |
Source: MIBOR as distributed by MLS GRID #22115318 Report a problem | ||
| 6/22/2024 | Listing removed | -- |
Source: Zillow Rentals Report a problem | ||
| 6/8/2024 | Price change | $1,180-3.3%$1/sqft |
Source: Zillow Rentals Report a problem | ||
| 5/16/2024 | Listed for rent | $1,220+27.7%$1/sqft |
Source: Zillow Rentals Report a problem | ||
| 12/28/2022 | Listing removed | -- |
Source: Zillow Rentals Report a problem | ||
| 12/14/2022 | Listed for rent | $955$1/sqft |
Source: Zillow Rentals Report a problem | ||
| 11/4/2013 | Sold | $24,100+21.1%$17/sqft |
Source: MIBOR as distributed by MLS GRID #21254629 Report a problem | ||
| 10/17/2013 | Pending sale | $19,900$14/sqft |
Source: CMS Real Estate #21254629 Report a problem | ||
| 10/8/2013 | Price change | $19,900-33.4%$14/sqft |
Source: CMS Real Estate #21254629 Report a problem | ||
| 9/10/2013 | Listed for sale | $29,900-26.4%$21/sqft |
Source: CMS Real Estate #21254629 Report a problem | ||
| 6/27/2013 | Sold | $40,608-18.6%$28/sqft |
Source: Agent Provided Report a problem | ||
| 2/17/2011 | Listing removed | $49,900$35/sqft |
Source: Carpenter Realtors #21027881 Report a problem | ||
| 8/18/2010 | Price change | $49,900-9.1%$35/sqft |
Source: Carpenter Realtors #21027881 Report a problem | ||
| 7/16/2010 | Price change | $54,900-8.3%$38/sqft |
Source: Carpenter Realtors #21027881 Report a problem | ||
| 5/26/2010 | Listed for sale | $59,900$42/sqft |
Source: Carpenter Realtors #21027881 Report a problem | ||
Public tax history
| Year | Property taxes | Tax assessment |
|---|---|---|
| 2025 | $2,017 +6.7% | $93,000 +9.4% |
| 2024 | $1,890 +0.5% | $85,000 +6.6% |
| 2023 | $1,882 +33.1% | $79,700 |
| 2022 | $1,414 +11.4% | $79,700 +30% |
| 2021 | $1,269 +8.2% | $61,300 +11.9% |
| 2020 | $1,173 +10.4% | $54,800 +10.3% |
| 2019 | $1,063 +22% | $49,700 +11.4% |
| 2018 | $871 -6.1% | $44,600 +12.9% |
| 2017 | $927 -2.1% | $39,500 |
| 2016 | $947 +1.2% | $39,500 -4.4% |
| 2014 | $935 -17.9% | $41,300 -13.4% |
| 2013 | $1,139 | $47,700 -0.2% |
| 2012 | $1,139 | $47,800 -1% |
| 2011 | -- | $48,300 |
| 2010 | $1,061 -5.9% | $48,300 -4.4% |
| 2009 | $1,128 | $50,500 -4.9% |
| 2007 | -- | $53,100 +760.6% |
| 2001 | -- | $6,170 |
| 2000 | -- | $6,170 |
Find assessor info on the county website
Monthly payment
Est. payment
Payment breakdown
Explore the cost of this home by adjusting the details. Changes won't be saved.Climate risks
Neighborhood: Christian Park
Nearby schools
Schools provided by the listing agent
- Elementary: Eleanor Skillen School 34
- High: Arsenal Technical High School
Source: MIBOR as distributed by MLS GRID. This data may not be complete. We recommend contacting the local school district to confirm school assignments for this home.
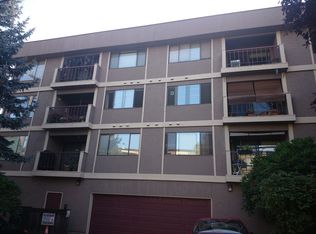
- $154,2003 bd0 ba1k sqft4102 Fletcher Ave, Indianapolis, IN 46203Off Market
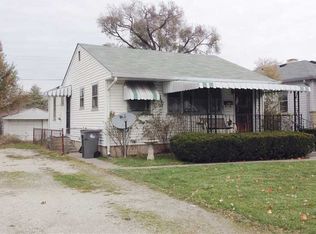
- $139,9003 bd1 ba912 sqft4110 Fletcher Ave, Indianapolis, IN 46203Off Market
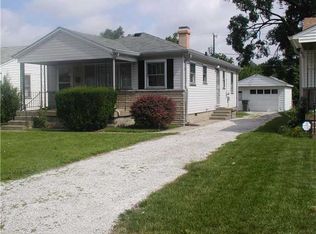
- $136,7003 bd1 ba912 sqft4114 Fletcher Ave, Indianapolis, IN 46203Off Market
- $155,9003 bd-- ba1.1k sqft4118 Fletcher Ave, Indianapolis, IN 46203Off Market
Similar homes
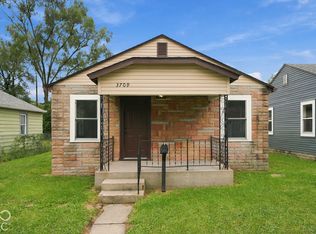
- $135,0002 bd1 ba864 sqft3709 Fletcher Ave, Indianapolis, IN 46203Active
 MLS ID #22129224, Daniel Hubbard, eXp Realty LLC. MIBOR as distributed by MLS GRID
 - $140,0003 bd1 ba888 sqft4705 Prospect St, Indianapolis, IN 46203Active
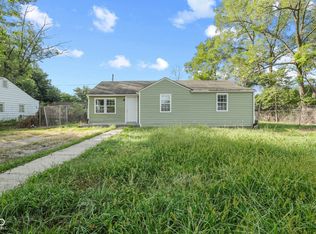 MLS ID #22125399, Chase Lyday, Highgarden Real Estate. MIBOR as distributed by MLS GRID
 - $159,9002 bd2 ba1k sqft2014 Barth Ave, Indianapolis, IN 46203Active
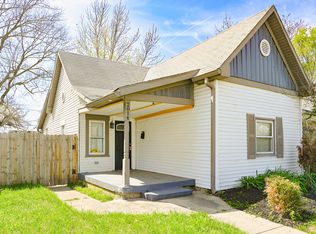 MLS ID #22022658, Angela Richardson, F.C. Tucker Company. MIBOR as distributed by MLS GRID
 - $129,9002 bd1 ba1.7k sqft609 N Linwood Ave, Indianapolis, IN 46201Active
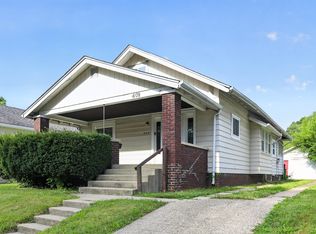 MLS ID #22114081, Samuel Nieves-Montanez, Trelora Realty. MIBOR as distributed by MLS GRID
