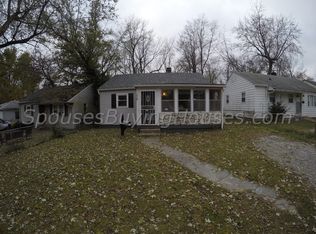
This well-cared-for 3-bedroom, 1-bath home is located in the desirable Forest Manor area, just east of the Fairgrounds in Indianapolis. Inside, you'll find luxury vinyl plank flooring in the living room, kitchen, and bathroom, tile finishes in the bathroom, and cozy carpet in all bedrooms. The kitchen comes equipped with a refrigerator and stove for added convenience. Major updates include a 3-year-old roof, newer water heater, and newer HVAC system, giving added peace of mind to the next owner. Situated on a large lot, this property offers plenty of outdoor space for entertaining, gardening, or future possibilities.
Active
Price cut: $5K (8/10)
$130,000
3522 N Olney St, Indianapolis, IN 46218
3beds
768sqft
Residential, Single Family Residence
Built in 1951
6,534 Square Feet Lot
$-- Zestimate®
$169/sqft
$-- HOA
What's special
Large lot
- 161 days
- 49
- 4
Zillow last checked:
Listing updated:
Listed by:
Lindsay Adams lindsay@ironcladrei.com,
Pillario Property Management LLC
Source: MIBOR as distributed by MLS GRID,MLS#: 22101022
Facts & features
Interior
Bedrooms & bathrooms
- Bedrooms: 3
- Bathrooms: 1
- Full bathrooms: 1
- Main level bathrooms: 1
- Main level bedrooms: 3
Primary bedroom
- Level: Main
- Area: 120 Square Feet
- Dimensions: 10x12
Bedroom 2
- Level: Main
- Area: 100 Square Feet
- Dimensions: 10x10
Bedroom 3
- Level: Main
- Area: 99 Square Feet
- Dimensions: 9x11
Kitchen
- Level: Main
- Area: 88 Square Feet
- Dimensions: 8x11
Living room
- Level: Main
- Area: 168 Square Feet
- Dimensions: 14x12
Heating
- Forced Air
Cooling
- Central Air
Appliances
- Included: Water Heater, Refrigerator, Range Hood
Features
- Windows: Wood Work Painted
- Has basement: No
Interior area
- Total structure area: 768
- Total interior livable area: 768 sqft
Property
Features
- Levels: One
- Stories: 1
- Has view: Yes
- View description: Trees/Woods
Lot
- Size: 6,534 Square Feet
Details
- Parcel number: 490720109072000101
- Horse amenities: None
Construction
Type & style
- Home type: SingleFamily
- Architectural style: Traditional
- Property subtype: Residential, Single Family Residence
Materials
- Vinyl Siding
- Foundation: Slab
Condition
- New construction: No
- Year built: 1951
Utilities & green energy
- Water: Public
Community & HOA
Community
- Security: Smoke Detector(s)
- Subdivision: No Subdivision
HOA
- Has HOA: No
Location
- Region: Indianapolis
Financial & listing details
- Price per square foot: $169/sqft
- Tax assessed value: $120,800
- Annual tax amount: $2,656
- Date on market: 5/9/2026
- Cumulative days on market: 126 days
Estimated market value
Not available
Estimated sales range
Not available
Not available
Price history
| Date | Event | Price |
|---|---|---|
| 10/5/2026 | Price change | $1,200-4%$2/sqft |
Source: Zillow Rentals Report a problem | ||
| 8/14/2026 | Price change | $1,250-3.8%$2/sqft |
Source: Zillow Rentals Report a problem | ||
| 8/10/2026 | Price change | $130,000-3.7%$169/sqft |
Source:  MIBOR as distributed by MLS GRID #22101022 Report a problem MIBOR as distributed by MLS GRID #22101022 Report a problem | ||
| 7/14/2026 | Price change | $135,000-3.6%$176/sqft |
Source: MIBOR as distributed by MLS GRID #22101022 Report a problem | ||
| 5/9/2026 | Listed for sale | $140,000+16.7%$182/sqft |
Source: MIBOR as distributed by MLS GRID #22101022 Report a problem | ||
| 3/23/2026 | Price change | $1,300+5.7%$2/sqft |
Source: Zillow Rentals Report a problem | ||
| 1/30/2026 | Listed for rent | $1,230$2/sqft |
Source: Zillow Rentals Report a problem | ||
| 1/30/2026 | Listing removed | $1,230$2/sqft |
Source: Zillow Rentals Report a problem | ||
| 10/29/2025 | Listed for rent | $1,230+7%$2/sqft |
Source: Zillow Rentals Report a problem | ||
| 9/9/2023 | Listing removed | -- |
Source: Zillow Rentals Report a problem | ||
| 6/29/2023 | Sold | $120,000+118.3%$156/sqft |
Source: Public Record Report a problem | ||
| 4/18/2023 | Listed for rent | $1,150$1/sqft |
Source: Zillow Rentals Report a problem | ||
| 2/21/2023 | Sold | $54,975$72/sqft |
Source: Public Record Report a problem | ||
Public tax history
| Year | Property taxes | Tax assessment |
|---|---|---|
| 2025 | $2,655 +563.9% | $120,800 +8% |
| 2024 | $400 -1.2% | $111,900 +82.5% |
| 2023 | $405 +61.2% | $61,300 +7.5% |
| 2022 | $251 -1% | $57,000 +71.7% |
| 2021 | $254 +11.3% | $33,200 -1.5% |
| 2020 | $228 -3.2% | $33,700 +13.1% |
| 2019 | $236 -2.9% | $29,800 -0.3% |
| 2018 | $243 -0.1% | $29,900 +4.5% |
| 2017 | $243 +18.5% | $28,600 +2.9% |
| 2016 | $205 -6.5% | $27,800 -7.3% |
| 2014 | $219 -37.7% | $30,000 -29.6% |
| 2013 | $352 | $42,600 +1.2% |
| 2012 | $352 | $42,100 +11.1% |
| 2011 | -- | $37,900 |
| 2010 | $295 +11.4% | $37,900 |
| 2009 | $265 | $37,900 -3.3% |
| 2007 | -- | $39,200 +13.3% |
| 2006 | -- | $34,600 +1.8% |
| 2005 | -- | $34,000 |
| 2004 | -- | $34,000 |
| 2003 | -- | $34,000 +82.8% |
| 2002 | -- | $18,600 +200% |
| 2001 | -- | $6,200 |
| 2000 | -- | $6,200 |
Find assessor info on the county website
Monthly payment
Est. payment
Payment breakdown
Explore the cost of this home by adjusting the details. Changes won't be saved.Climate risks
Neighborhood: Meadows
Similar homes
- $135,0004 bd2 ba1.1k sqft3635 Kinnear Ave, Indianapolis, IN 46218Active
 MLS ID #22125934, Lora Reynolds, Epique Inc. MIBOR as distributed by MLS GRID
 - $140,0003 bd1 ba925 sqft3347 Arthington Blvd, Indianapolis, IN 46218Active
 MLS ID #22103992, Adriana Santiago-Lora, F.C. Tucker Company. MIBOR as distributed by MLS GRID
 - $129,0002 bd1 ba736 sqft1949 N Colorado Ave, Indianapolis, IN 46218Active
 MLS ID #22098880, Heather Upton, Keller Williams Indy Metro NE. MIBOR as distributed by MLS GRID
 - $144,9003 bd2 ba1.1k sqft3532 N Audubon Rd, Indianapolis, IN 46218Active
 MLS ID #22128190, Isabella Frazier, Trelora Realty. MIBOR as distributed by MLS GRID
