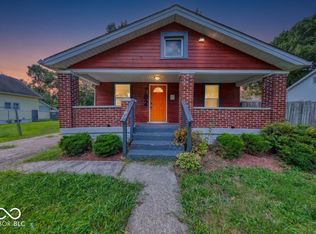
Investor opportunity! This 2-bedroom, 1-bath bungalow offers strong value-add potential in a convenient Indianapolis location. Featuring hardwood floors, an updated kitchen with pantry, formal dining room, main-level laundry, vinyl windows, central air, and forced-air gas heat, the home provides a solid foundation for your next investment. Additional features include an unfinished basement for storage or future possibilities, a detached 2-car garage with alley access, a covered front porch, and a fenced backyard. Conveniently located near parks, shopping, dining, downtown Indianapolis, and major commuter routes, this property is well positioned for rental or resale potential. Being sold as is, this property is an excellent opportunity for investors, flippers, or buyers looking to build equity through cosmetic updates and improvements. Bring your vision and unlock this home's potential.
Active
Price cut: $10K (9/17)
$129,900
609 N Linwood Ave, Indianapolis, IN 46201
2beds
1,789sqft
Residential, Single Family Residence
Built in 1920
5,227 Square Feet Lot
$-- Zestimate®
$73/sqft
$-- HOA
What's special
Unfinished basement for storageCentral airForced-air gas heatFenced backyardCovered front porchMain-level laundryFormal dining room
- 85 days
- 180
- 45
Zillow last checked:
Listing updated:
Listed by:
Samuel Nieves-Montanez sammy.nieves@trelora.com,
Trelora Realty
Source: MIBOR as distributed by MLS GRID,MLS#: 22114081
Facts & features
Interior
Bedrooms & bathrooms
- Bedrooms: 2
- Bathrooms: 1
- Full bathrooms: 1
- Main level bathrooms: 1
- Main level bedrooms: 2
Primary bedroom
- Level: Main
- Area: 121 Square Feet
- Dimensions: 11x11
Bedroom 2
- Level: Main
- Area: 110 Square Feet
- Dimensions: 11x10
Dining room
- Level: Main
- Area: 168 Square Feet
- Dimensions: 14x12
Kitchen
- Level: Main
- Area: 180 Square Feet
- Dimensions: 15x12
Living room
- Level: Main
- Area: 264 Square Feet
- Dimensions: 22x12
Heating
- Forced Air
Cooling
- Central Air
Appliances
- Included: Dishwasher, Gas Water Heater, Microwave, Gas Oven, Refrigerator
- Laundry: Main Level
Features
- Attic Access
- Basement: Unfinished
- Attic: Access Only
Interior area
- Total structure area: 1,789
- Total interior livable area: 1,789 sqft
- Finished area below ground: 0
Property
Parking
- Total spaces: 1
- Parking features: Detached
- Garage spaces: 1
Features
- Levels: One
- Stories: 1
- Patio & porch: Covered
- Fencing: Fenced
Lot
- Size: 5,227 Square Feet
Details
- Parcel number: 491004140009000101
- Special conditions: As Is
- Horse amenities: None
Construction
Type & style
- Home type: SingleFamily
- Architectural style: Bungalow
- Property subtype: Residential, Single Family Residence
Materials
- Vinyl Siding
- Foundation: Block
Condition
- New construction: No
- Year built: 1920
Utilities & green energy
- Electric: 100 Amp Service
- Water: Public
- Utilities for property: Electricity Connected, Sewer Connected, Water Connected
Community & HOA
Community
- Security: Smoke Detector(s)
- Subdivision: Emerson Heights West Section
HOA
- Has HOA: No
Location
- Region: Indianapolis
Financial & listing details
- Price per square foot: $73/sqft
- Tax assessed value: $131,000
- Annual tax amount: $3,444
- Date on market: 7/24/2026
- Cumulative days on market: 87 days
- Electric utility on property: Yes
Estimated market value
Not available
Estimated sales range
Not available
Not available
Price history
| Date | Event | Price |
|---|---|---|
| 9/17/2026 | Price change | $129,900-7.1%$73/sqft |
Source:  MIBOR as distributed by MLS GRID #22114081 Report a problem MIBOR as distributed by MLS GRID #22114081 Report a problem | ||
| 7/24/2026 | Listed for sale | $139,900+200.9%$78/sqft |
Source: MIBOR as distributed by MLS GRID #22114081 Report a problem | ||
| 6/3/2022 | Listing removed | -- |
Source: Zillow Rental Manager Report a problem | ||
| 5/16/2022 | Listed for rent | $1,105+92.2%$1/sqft |
Source: Zillow Rental Manager Report a problem | ||
| 9/30/2019 | Sold | $46,500-22.4%$26/sqft |
Source: MIBOR as distributed by MLS GRID #21638010 Report a problem | ||
| 9/26/2019 | Pending sale | $59,900$33/sqft |
Source: MIBOR REALTOR Association #21638010 Report a problem | ||
| 8/30/2019 | Price change | $59,900-7.7%$33/sqft |
Source: MIBOR REALTOR Association #21638010 Report a problem | ||
| 7/29/2019 | Price change | $64,900+8.3%$36/sqft |
Source: MIBOR REALTOR Association #21638010 Report a problem | ||
| 7/15/2019 | Price change | $59,900-7.7%$33/sqft |
Source: MIBOR REALTOR Association #21638010 Report a problem | ||
| 7/10/2019 | Price change | $64,900-7.2%$36/sqft |
Source: MIBOR REALTOR Association #21638010 Report a problem | ||
| 6/14/2019 | Price change | $69,900+7.7%$39/sqft |
Source: MIBOR REALTOR Association #21638010 Report a problem | ||
| 6/5/2019 | Pending sale | $64,900$36/sqft |
Source: MIBOR REALTOR Association #21638010 Report a problem | ||
| 5/31/2019 | Price change | $64,900-7.2%$36/sqft |
Source: MIBOR REALTOR Association #21638010 Report a problem | ||
| 5/29/2019 | Price change | $69,900-6.7%$39/sqft |
Source: MIBOR REALTOR Association #21638010 Report a problem | ||
| 5/2/2019 | Listed for sale | $74,900+172.4%$42/sqft |
Source: MIBOR REALTOR Association #21638010 Report a problem | ||
| 5/18/2015 | Sold | $27,500$15/sqft |
Source: MIBOR as distributed by MLS GRID #21348083 Report a problem | ||
| 5/15/2015 | Pending sale | $27,500$15/sqft |
Source: Wynkoop Brokerage Firm, LLC #21348083 Report a problem | ||
| 5/8/2015 | Price change | $27,500-1.8%$15/sqft |
Source: Wynkoop Brokerage Firm, LLC #21348083 Report a problem | ||
| 4/21/2015 | Listed for sale | $28,000+180%$16/sqft |
Source: Wynkoop Brokerage Firm, LLC #21348083 Report a problem | ||
| 2/12/2015 | Sold | $10,000$6/sqft |
Source: Public Record Report a problem | ||
| 6/3/2014 | Listing removed | $575 |
Source: Zillow Rental Network Report a problem | ||
| 4/18/2014 | Listed for rent | $575 |
Source: Lease 317 Report a problem | ||
| 4/16/2012 | Listing removed | $575 |
Source: Place To Live-317-253-1533 Report a problem | ||
| 4/5/2012 | Listed for rent | $575 |
Source: Place To Live-317-253-1533 Report a problem | ||
| 7/2/2009 | Sold | $10,000-87.6%$6/sqft |
Source: MIBOR as distributed by MLS GRID #2868364 Report a problem | ||
| 12/8/2008 | Sold | $80,585$45/sqft |
Source: Public Record Report a problem | ||
Public tax history
| Year | Property taxes | Tax assessment |
|---|---|---|
| 2025 | $2,826 +1.2% | $131,000 +10% |
| 2024 | $2,792 -0.7% | $119,100 +1.2% |
| 2023 | $2,812 +25.7% | $117,700 -1.2% |
| 2022 | $2,238 +13% | $119,100 +22.8% |
| 2021 | $1,980 +9.1% | $97,000 +13.5% |
| 2020 | $1,815 +11.4% | $85,500 +11.2% |
| 2019 | $1,629 +20.3% | $76,900 +12.4% |
| 2018 | $1,355 +7.6% | $68,400 +9.8% |
| 2017 | $1,259 -1.9% | $62,300 +9.3% |
| 2016 | $1,284 +4.9% | $57,000 +0.7% |
| 2014 | $1,224 -11.2% | $56,600 -2.4% |
| 2013 | $1,377 | $58,000 -5.5% |
| 2012 | $1,377 | $61,400 -2.8% |
| 2011 | -- | $63,200 |
| 2010 | $1,314 -2.5% | $63,200 |
| 2009 | $1,347 | $63,200 -11.9% |
| 2007 | -- | $71,700 +30.6% |
| 2003 | -- | $54,900 +169.1% |
| 2002 | -- | $20,400 +209.1% |
| 2001 | -- | $6,600 |
| 2000 | -- | $6,600 |
Find assessor info on the county website
Monthly payment
Est. payment
Payment breakdown
Explore the cost of this home by adjusting the details. Changes won't be saved.Climate risks
Neighborhood: Near Eastside
Nearby schools
Schools provided by the listing agent
- Elementary: Ralph Waldo Emerson School 58
- Middle: Arlington Community Middle School
- High: Arsenal Technical High School
Source: MIBOR as distributed by MLS GRID. This data may not be complete. We recommend contacting the local school district to confirm school assignments for this home.
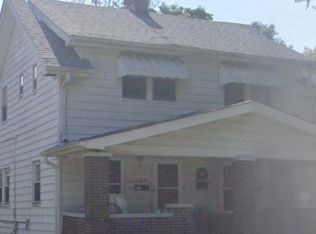
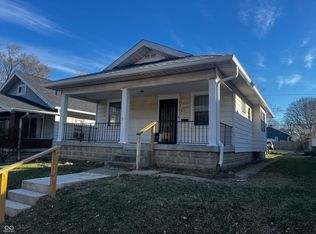
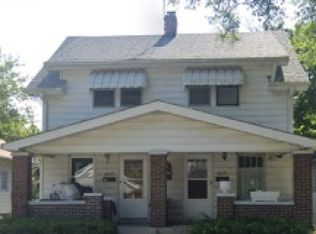
Similar homes
- $165,0003 bd2 ba2.2k sqft121 N Bradley Ave, Indianapolis, IN 46201Active
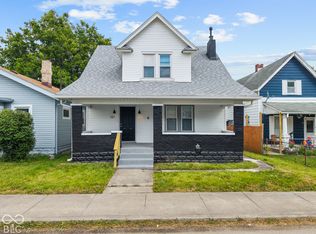 MLS ID #22131910, Noah Kirsch, 1 Percent Lists Indiana Real Estate. MIBOR as distributed by MLS GRID
 - $160,0002 bd2 ba1.4k sqft702 N Gladstone Ave, Indianapolis, IN 46201Active
 MLS ID #22119678, Barbara Whiteside, Keller Williams Indy Metro NE. MIBOR as distributed by MLS GRID
 - $159,9003 bd1 ba1.7k sqft902 N Drexel Ave, Indianapolis, IN 46201Active
 MLS ID #22108781, Laura Waters, Highgarden Real Estate. MIBOR as distributed by MLS GRID
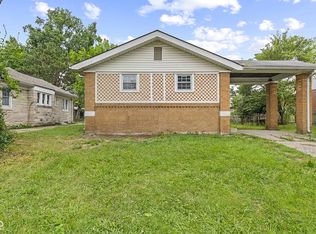
 - $129,9002 bd1 ba1.8k sqft50 N Catherwood Ave, Indianapolis, IN 46219Active
 MLS ID #22122527, Trent Kiester, @properties. MIBOR as distributed by MLS GRID
