Welcome to this new listing 838 N Emerson Ave! This house comes with 3-bedroom, 1-bath single-story. Conveniently located near restaurants, stores and minutes away from the freeway. Furnace (2025), central air conditioning (2025), water heater (2023), and sump pump with battery backup (2023). The basement has been professionally waterproofed and comes with a transferable warranty, plus a dehumidifier is included. Washer and dryer stay with the home. House has a 1-car garage and fully fenced backyard round out this property. Parking available in the back of the house.
Active
$179,900
838 N Emerson Ave, Indianapolis, IN 46219
3beds
2,400sqft
Residential, Single Family Residence
Built in 1926
6,534 Square Feet Lot
$179,500 Zestimate®
$75/sqft
$-- HOA
What's special
Fully fenced backyard
- 8 days
- 285
- 29
Likely to sell faster than
Zillow last checked:
Listing updated:
Listed by:
Roberto Mejia ROBERTO.MEJIA@TALKTOTUCKER.COM,
F.C. Tucker Company
Source: MIBOR as distributed by MLS GRID,MLS#: 22131101
Facts & features
Interior
Bedrooms & bathrooms
- Bedrooms: 3
- Bathrooms: 1
- Full bathrooms: 1
- Main level bathrooms: 1
- Main level bedrooms: 3
Primary bedroom
- Level: Main
- Area: 110 Square Feet
- Dimensions: 11x10
Bedroom 2
- Level: Main
- Area: 126 Square Feet
- Dimensions: 14x9
Bedroom 3
- Level: Main
- Area: 120 Square Feet
- Dimensions: 10x12
Dining room
- Level: Main
- Area: 182 Square Feet
- Dimensions: 14x13
Family room
- Level: Main
- Area: 198 Square Feet
- Dimensions: 18x11
Kitchen
- Level: Main
- Area: 88 Square Feet
- Dimensions: 11x8
Living room
- Level: Main
- Area: 110 Square Feet
- Dimensions: 11x10
Heating
- Forced Air
Cooling
- Central Air
Appliances
- Included: Electric Cooktop, Dryer, Gas Water Heater, Electric Oven, Refrigerator, Washer
Features
- Attic Access, Ceiling Fan(s), Walk-In Closet(s)
- Windows: Wood Work Painted
- Has basement: Yes
- Attic: Access Only
Interior area
- Total structure area: 2,400
- Total interior livable area: 2,400 sqft
- Finished area below ground: 0
Property
Parking
- Total spaces: 1
- Parking features: Detached
- Garage spaces: 1
Features
- Levels: One
- Stories: 1
Lot
- Size: 6,534 Square Feet
Details
- Parcel number: 491004128133000101
- Horse amenities: None
Construction
Type & style
- Home type: SingleFamily
- Architectural style: Craftsman
- Property subtype: Residential, Single Family Residence
Materials
- Brick, Wood Siding
- Foundation: Block, Full
Condition
- New construction: No
- Year built: 1926
Utilities & green energy
- Water: Public
Community & HOA
Community
- Subdivision: Emerson Heights
HOA
- Has HOA: No
Location
- Region: Indianapolis
Financial & listing details
- Price per square foot: $75/sqft
- Tax assessed value: $203,700
- Annual tax amount: $4,880
- Date on market: 10/15/2026
- Cumulative days on market: 132 days
Estimated market value
$179,500
$171,000 - $188,000
$1,466/mo
Price history
| Date | Event | Price |
|---|---|---|
| 10/15/2026 | Listed for sale | $179,900-0.1%$75/sqft |
Source:  MIBOR as distributed by MLS GRID #22131101 Report a problem MIBOR as distributed by MLS GRID #22131101 Report a problem | ||
| 10/10/2026 | Listing removed | $180,000$75/sqft |
Source: MIBOR as distributed by MLS GRID #22106676 Report a problem | ||
| 8/28/2026 | Price change | $180,000-1.4%$75/sqft |
Source: MIBOR as distributed by MLS GRID #22106676 Report a problem | ||
| 8/20/2026 | Price change | $182,500-1.3%$76/sqft |
Source: MIBOR as distributed by MLS GRID #22106676 Report a problem | ||
| 8/11/2026 | Price change | $184,900-2.6%$77/sqft |
Source: MIBOR as distributed by MLS GRID #22106676 Report a problem | ||
| 7/30/2026 | Price change | $189,900-2.6%$79/sqft |
Source: MIBOR as distributed by MLS GRID #22106676 Report a problem | ||
| 6/10/2026 | Listed for sale | $194,900+18.1%$81/sqft |
Source: MIBOR as distributed by MLS GRID #22106676 Report a problem | ||
| 3/5/2024 | Sold | $165,000$69/sqft |
Source: MIBOR as distributed by MLS GRID #21960152 Report a problem | ||
| 1/26/2024 | Pending sale | $165,000$69/sqft |
Source: MIBOR as distributed by MLS GRID #21960152 Report a problem | ||
| 1/25/2024 | Listed for sale | $165,000+57.1%$69/sqft |
Source: MIBOR as distributed by MLS GRID #21960152 Report a problem | ||
| 11/23/2016 | Sold | $105,000$44/sqft |
Source: MIBOR as distributed by MLS GRID #21446669 Report a problem | ||
| 11/11/2016 | Pending sale | $105,000$44/sqft |
Source: East #21446669 Report a problem | ||
| 10/4/2016 | Listed for sale | $105,000+50%$44/sqft |
Source: Carpenter, REALTORS #21446669 Report a problem | ||
| 5/18/2010 | Sold | $70,000-6.5%$29/sqft |
Source: MIBOR as distributed by MLS GRID #2947369 Report a problem | ||
| 1/13/2010 | Listing removed | $74,897$31/sqft |
Source: Red Dog Realty, LLC #2947369 Report a problem | ||
| 9/27/2009 | Listed for sale | $74,897+3.7%$31/sqft |
Source: Red Dog Realty, LLC #2947369 Report a problem | ||
| 11/14/2006 | Sold | $72,243$30/sqft |
Source: Public Record Report a problem | ||
Public tax history
| Year | Property taxes | Tax assessment |
|---|---|---|
| 2025 | $4,388 +106.1% | $203,700 +10.2% |
| 2024 | $2,129 -1.7% | $184,900 +1.1% |
| 2023 | $2,166 +26.5% | $182,800 -1.1% |
| 2022 | $1,712 +9.3% | $184,900 +22.5% |
| 2021 | $1,566 +9.5% | $151,000 +9.1% |
| 2020 | $1,430 +16.6% | $138,400 +10.5% |
| 2019 | $1,227 +30.1% | $125,300 +12% |
| 2018 | $943 +67.1% | $111,900 +9.4% |
| 2017 | $564 +15.8% | $102,300 +28.7% |
| 2016 | $487 -5.3% | $79,500 +2.2% |
| 2014 | $515 -29.2% | $77,800 -2.4% |
| 2013 | $727 | $79,700 -5.6% |
| 2012 | $727 | $84,400 +16.6% |
| 2011 | -- | $72,400 |
| 2010 | $474 +11.4% | $72,400 |
| 2009 | $426 | $72,400 -12.3% |
| 2007 | -- | $82,600 +16.8% |
| 2006 | -- | $70,700 +7.6% |
| 2005 | -- | $65,700 |
| 2004 | -- | $65,700 |
| 2003 | -- | $65,700 +164.9% |
| 2002 | -- | $24,800 +228.9% |
| 2001 | -- | $7,540 |
| 2000 | -- | $7,540 |
Find assessor info on the county website
Monthly payment
Est. payment
Payment breakdown
Explore the cost of this home by adjusting the details. Changes won't be saved.Climate risks
Neighborhood: Near Eastside
Similar homes
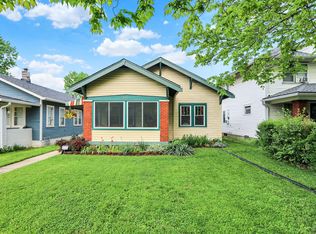
- $189,9002 bd2 ba2.3k sqft6156 E Oak Ave, Indianapolis, IN 46219Active
 MLS ID #22131819, Martine Locke, @properties. MIBOR as distributed by MLS GRID
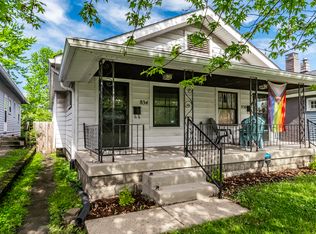
 - $179,9002 bd1 ba1.8k sqft228 S Arlington Ave, Indianapolis, IN 46219Active
 MLS ID #22125274, Justin Capps, Ferris Property Group. MIBOR as distributed by MLS GRID
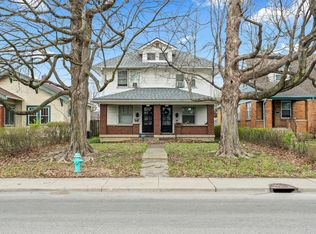
 - $199,9002 bd1 ba1.8k sqft609 N Emerson Ave, Indianapolis, IN 46219Active
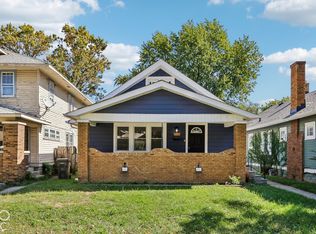 MLS ID #22130163, Paul Linn, Real Broker, LLC. MIBOR as distributed by MLS GRID
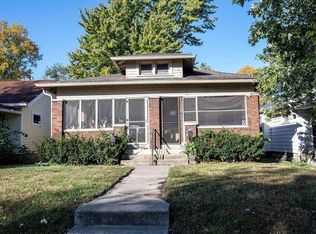
 - $165,0003 bd2 ba2.2k sqft121 N Bradley Ave, Indianapolis, IN 46201Active
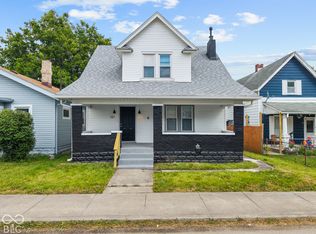 MLS ID #22131910, Noah Kirsch, 1 Percent Lists Indiana Real Estate. MIBOR as distributed by MLS GRID
