Welcome to this fully renovated gem nestled in one of Indianapolis's most beloved neighborhoods, Irvington. From the moment you arrive, the charming covered front porch invites you to slow down and enjoy the character this home and community have to offer. The open-concept main floor features refinished original hardwood floors, fresh paint throughout, and all new fixtures and finishes. The kitchen was completely reimagined with new cabinetry, stone countertops, a peninsula, tile backsplash, pendant lighting, and new stainless appliances. The full bathroom received a total gut renovation with a tiled shower surround to the ceiling, new tub, vanity, and fixtures. New windows fill every room with natural light, and the exterior has been freshly painted with new entry doors front and back. Home has a new water heater and plumbing throughout. Outside, enjoy a spacious yard and a two-car detached garage with a new door, motor, and freshly painted exterior. Located just steps from Ellenberger Park and within easy reach of Irvington's thriving dining and shopping scene, plus quick interstate access to downtown Indianapolis Whether you're a first-time buyer ready to plant roots in a great neighborhood or an investor looking for a turnkey rental in a high-demand area, this one is move-in ready and waiting for you.
Active
$199,900
609 N Emerson Ave, Indianapolis, IN 46219
2beds
1,818sqft
Residential, Single Family Residence
Built in 1903
4,791 Square Feet Lot
$-- Zestimate®
$110/sqft
$-- HOA
What's special
Charming covered front porchOpen-concept main floorStone countertopsNew tubSpacious yardFresh paint throughoutNew stainless appliances
- 9 days
- 285
- 62
Likely to sell faster than
Zillow last checked:
Listing updated:
Listed by:
Paul Linn Paul@SoldByPaulLinn.com,
Real Broker, LLC,
Craig Deboor,
Real Broker, LLC
Source: MIBOR as distributed by MLS GRID,MLS#: 22130163
Facts & features
Interior
Bedrooms & bathrooms
- Bedrooms: 2
- Bathrooms: 1
- Full bathrooms: 1
- Main level bathrooms: 1
- Main level bedrooms: 2
Primary bedroom
- Level: Main
- Area: 132 Square Feet
- Dimensions: 12x11
Bedroom 2
- Level: Main
- Area: 120 Square Feet
- Dimensions: 12x10
Dining room
- Level: Main
- Area: 224 Square Feet
- Dimensions: 16x14
Kitchen
- Features: Tile-Ceramic
- Level: Main
- Area: 121 Square Feet
- Dimensions: 11x11
Living room
- Level: Main
- Area: 312 Square Feet
- Dimensions: 26x12
Heating
- Forced Air
Cooling
- Central Air
Appliances
- Included: Dishwasher, Microwave, Electric Oven, Refrigerator, Water Heater, Electric Water Heater
- Laundry: Laundry Room
Features
- Attic Access, Built-in Features
- Windows: Wood Work Painted
- Basement: Unfinished,Interior Entry
- Attic: Access Only
- Number of fireplaces: 1
- Fireplace features: Living Room, Masonry
Interior area
- Total structure area: 1,818
- Total interior livable area: 1,818 sqft
- Finished area below ground: 0
Property
Parking
- Total spaces: 2
- Parking features: Detached
- Garage spaces: 2
Features
- Levels: One
- Stories: 1
- Has view: Yes
- View description: Neighborhood
Lot
- Size: 4,791 Square Feet
Details
- Parcel number: 491003114064000701
- Horse amenities: None
Construction
Type & style
- Home type: SingleFamily
- Architectural style: Bungalow
- Property subtype: Residential, Single Family Residence
Materials
- Aluminum Siding, Brick, Wood Siding, Wood Brick
- Foundation: Block
Condition
- New construction: No
- Year built: 1903
Utilities & green energy
- Water: Public
Community & HOA
Community
- Security: Smoke Detector(s)
- Subdivision: No Subdivision
HOA
- Has HOA: No
Location
- Region: Indianapolis
Financial & listing details
- Price per square foot: $110/sqft
- Tax assessed value: $192,500
- Annual tax amount: $4,616
- Date on market: 10/7/2026
- Cumulative days on market: 124 days
Estimated market value
Not available
Estimated sales range
Not available
Not available
Price history
| Date | Event | Price |
|---|---|---|
| 10/7/2026 | Listed for sale | $199,900+0%$110/sqft |
Source:  MIBOR as distributed by MLS GRID #22130163 Report a problem MIBOR as distributed by MLS GRID #22130163 Report a problem | ||
| 10/5/2026 | Listing removed | $199,899$110/sqft |
Source: MIBOR as distributed by MLS GRID #22108157 Report a problem | ||
| 9/30/2026 | Price change | $199,8990%$110/sqft |
Source: MIBOR as distributed by MLS GRID #22108157 Report a problem | ||
| 7/14/2026 | Price change | $199,900-2.4%$110/sqft |
Source: MIBOR as distributed by MLS GRID #22108157 Report a problem | ||
| 6/15/2026 | Listed for sale | $204,900+99.9%$113/sqft |
Source: MIBOR as distributed by MLS GRID #22108157 Report a problem | ||
| 3/2/2026 | Sold | $102,500-6.7%$56/sqft |
Source: MIBOR as distributed by MLS GRID #22079228 Report a problem | ||
| 1/28/2026 | Pending sale | $109,900$60/sqft |
Source: MIBOR as distributed by MLS GRID #22079228 Report a problem | ||
| 1/26/2026 | Listed for sale | $109,900-4.4%$60/sqft |
Source: MIBOR as distributed by MLS GRID #22079228 Report a problem | ||
| 1/12/2026 | Listing removed | $114,900$63/sqft |
Source: MIBOR as distributed by MLS GRID #22061116 Report a problem | ||
| 10/10/2025 | Price change | $114,900-4.2%$63/sqft |
Source: MIBOR as distributed by MLS GRID #22061116 Report a problem | ||
| 9/29/2025 | Price change | $119,900-4%$66/sqft |
Source: MIBOR as distributed by MLS GRID #22061116 Report a problem | ||
| 9/5/2025 | Listed for sale | $124,900+50.5%$69/sqft |
Source: MIBOR as distributed by MLS GRID #22061116 Report a problem | ||
| 3/11/2022 | Sold | $83,000+10.6%$46/sqft |
Source: Public Record Report a problem | ||
| 6/6/2015 | Listing removed | $650 |
Source: Real Property Management Indianapolis Metro Report a problem | ||
| 5/28/2015 | Listed for rent | $650 |
Source: RPM Indianapolis Metro Report a problem | ||
| 11/14/2014 | Listing removed | $650 |
Source: Real Property Management Report a problem | ||
| 10/29/2014 | Listed for rent | $650 |
Source: RPM Indianapolis Metro Report a problem | ||
| 9/20/2010 | Sold | $75,071$41/sqft |
Source: Public Record Report a problem | ||
Public tax history
| Year | Property taxes | Tax assessment |
|---|---|---|
| 2025 | $3,711 +1.6% | $192,500 +23.1% |
| 2024 | $3,653 +0.5% | $156,400 +1.6% |
| 2023 | $3,636 +16.3% | $154,000 |
| 2022 | $3,126 +11.4% | $154,000 +13.7% |
| 2021 | $2,807 +1.9% | $135,500 +11.8% |
| 2020 | $2,755 +15.5% | $121,200 +3.9% |
| 2019 | $2,385 +20.8% | $116,700 +16.6% |
| 2018 | $1,975 +12.2% | $100,100 +9.4% |
| 2017 | $1,760 +4.7% | $91,500 +12.8% |
| 2016 | $1,681 +3.6% | $81,100 +8.1% |
| 2014 | $1,622 -2.6% | $75,000 |
| 2013 | $1,665 | $75,000 +1.1% |
| 2012 | $1,665 | $74,200 -1.5% |
| 2011 | -- | $75,300 -1.4% |
| 2010 | $1,588 -6.5% | $76,400 -4.1% |
| 2009 | $1,699 | $79,700 -10.8% |
| 2007 | -- | $89,300 |
Find assessor info on the county website
Monthly payment
Est. payment
Payment breakdown
Explore the cost of this home by adjusting the details. Changes won't be saved.Climate risks
Neighborhood: Irvington
Nearby schools
Schools provided by the listing agent
- Elementary: George Washington Carver School 87
Source: MIBOR as distributed by MLS GRID. This data may not be complete. We recommend contacting the local school district to confirm school assignments for this home.
- $199,5003 bd-- ba1.1k sqft613 N Emerson Ave, Indianapolis, IN 46219Off Market
- $195,6003 bd-- ba1.1k sqft607 N Emerson Ave, Indianapolis, IN 46219Off Market
- $--1 bd1 ba728 sqft624 N Emerson Ave, Indianapolis, IN 46219Off Market
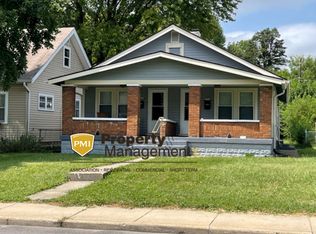
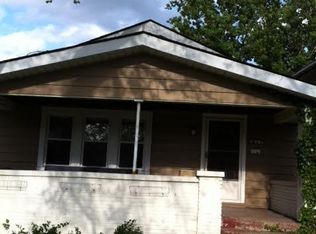
- $175,5003 bd1 ba1.1k sqft617 N Emerson Ave, Indianapolis, IN 46219Off Market
Similar homes
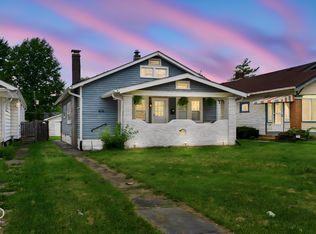
- $179,9003 bd1 ba2.4k sqft838 N Emerson Ave, Indianapolis, IN 46219Active
 MLS ID #22131101, Roberto Mejia, F.C. Tucker Company. MIBOR as distributed by MLS GRID
 - $205,0003 bd2 ba1.6k sqft618 S Butler Ave, Indianapolis, IN 46219Active
 MLS ID #22120373, Mihir Bhimaraju, Real Broker, LLC. MIBOR as distributed by MLS GRID
 - $222,5003 bd1 ba1.6k sqft743 N Emerson Ave, Indianapolis, IN 46219Active
 MLS ID #22124833, Mia Schulte, eXp Realty LLC. MIBOR as distributed by MLS GRID
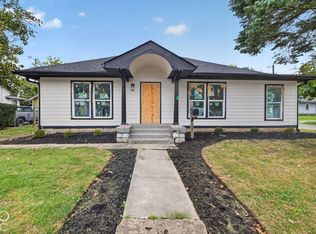
 - $189,9002 bd2 ba1k sqft701 Carlyle Pl, Indianapolis, IN 46201Active
 MLS ID #22129983, Christina Cassell, Peter Khosla, Inc. MIBOR as distributed by MLS GRID
