The home inspector remarked that this is one of the best homes he has inspected in Irvington-an extraordinary compliment for a neighborhood known for its century-old homes. A rare combination of historic character, thoughtful renovation, and exceptional care. This home has been improved where it matters while retaining the warmth, craftsmanship, and personality that make older Irvington homes so special. Major improvements include updated electrical, a renovated kitchen, updated full and half baths, HVAC, foundation work, a Sheriff-Goslin roof, flooring, a pergola, and an expanded deck. The newly renovated kitchen is fresh, functional, and full of character, w/ extensive counter space and storage, and not a cookie-cutter remodel. The remodeled large full bath is a standout, with a freestanding soaking tub, a separate glass-enclosed shower, and a mix of modern finishes and warm natural wood. Move the W&D in the half bath, and you can convert it back to a full bath. Outside, the property extends the living space. The expanded deck and covered pergola create a private place for dinners, gatherings, morning coffee, or quiet evenings under the mature trees. Established landscaping and the home's deep front porch reinforce the quintessential Irvington setting. What makes this property particularly compelling is the balance: historic architecture and neighborhood character paired with major infrastructure and mechanical improvements already completed. The home is pre-inspected, and the report is available; please ask your agent for a copy. IHPC Historic Designation.
Active
Price cut: $15K (10/26)
$280,000
28 N Whittier Pl, Indianapolis, IN 46219
3beds
2,205sqft
Residential, Single Family Residence
Built in 1889
6,534 Square Feet Lot
$-- Zestimate®
$127/sqft
$-- HOA
What's special
Historic characterThoughtful renovationDeep front porchExpanded deckCovered pergolaMature treesEstablished landscaping
- 41 days
- 1,261
- 223
Zillow last checked:
Listing updated:
Listed by:
Sherri Roizen-Watson Sherri.roizen@talktotucker.com,
F.C. Tucker Company
Source: MIBOR as distributed by MLS GRID,MLS#: 22127698
Facts & features
Interior
Bedrooms & bathrooms
- Bedrooms: 3
- Bathrooms: 2
- Full bathrooms: 1
- 1/2 bathrooms: 1
- Main level bathrooms: 1
Primary bedroom
- Level: Upper
- Area: 180 Square Feet
- Dimensions: 12 x 15
Bedroom 2
- Level: Upper
- Area: 121 Square Feet
- Dimensions: 11 x 11
Bedroom 3
- Level: Upper
- Area: 99 Square Feet
- Dimensions: 9 x 11
Bonus room
- Level: Upper
- Area: 110 Square Feet
- Dimensions: 10 x 11
Dining room
- Level: Main
- Area: 156 Square Feet
- Dimensions: 12 X 13
Family room
- Level: Main
- Area: 180 Square Feet
- Dimensions: 12 x 15
Foyer
- Level: Main
- Area: 81 Square Feet
- Dimensions: 9 x 9
Kitchen
- Level: Main
- Area: 182 Square Feet
- Dimensions: 13 x 14
Living room
- Level: Main
- Area: 180 Square Feet
- Dimensions: 12 x 15
Heating
- Forced Air, Natural Gas
Cooling
- Central Air, Window Unit(s)
Appliances
- Included: Dryer, Electric Water Heater, Disposal, Gas Oven, Range Hood, Refrigerator, Free-Standing Freezer, Washer
- Laundry: Upper Level
Features
- Attic Pull Down Stairs, High Ceilings, Entrance Foyer, Ceiling Fan(s), Eat-in Kitchen, Walk-In Closet(s)
- Windows: Wood Work Stained
- Basement: Cellar
- Attic: Pull Down Stairs
Interior area
- Total structure area: 2,205
- Total interior livable area: 2,205 sqft
- Finished area below ground: 0
Video & virtual tour
Property
Parking
- Total spaces: 2
- Parking features: Detached
- Garage spaces: 2
Features
- Levels: Two
- Stories: 2
- Patio & porch: Covered
- Fencing: Fenced,Full,Privacy
Lot
- Size: 6,534 Square Feet
- Features: Sidewalks, Street Lights, Mature Trees
Details
- Additional structures: Gazebo
- Parcel number: 491003131010000701
- Special conditions: Historic District,Sales Disclosure Supplements
- Horse amenities: None
Construction
Type & style
- Home type: SingleFamily
- Architectural style: Victorian
- Property subtype: Residential, Single Family Residence
Materials
- Aluminum Siding
- Foundation: Block
Condition
- Updated/Remodeled
- New construction: No
- Year built: 1889
Utilities & green energy
- Water: Public
Community & HOA
Community
- Subdivision: Mcleod Graham & Bitler
HOA
- Has HOA: No
Location
- Region: Indianapolis
Financial & listing details
- Price per square foot: $127/sqft
- Tax assessed value: $211,200
- Annual tax amount: $2,358
- Date on market: 10/6/2026
- Cumulative days on market: 43 days
Estimated market value
Not available
Estimated sales range
Not available
Not available
Price history
| Date | Event | Price |
|---|---|---|
| 10/26/2026 | Price change | $280,000-5.1%$127/sqft |
Source:  MIBOR as distributed by MLS GRID #22127698 Report a problem | ||
| 10/6/2026 | Listed for sale | $295,000+389.2%$134/sqft |
Source: MIBOR as distributed by MLS GRID #22127698 Report a problem | ||
| 10/10/2008 | Sold | $60,300-13%$27/sqft |
Source: MIBOR as distributed by MLS GRID #2834367 Report a problem | ||
| 5/22/2008 | Sold | $69,300+14.6%$31/sqft |
Source: Public Record Report a problem | ||
| 10/10/2005 | Sold | $60,450-13.5%$27/sqft |
Source: Public Record Report a problem | ||
| 6/27/2002 | Sold | $69,900$32/sqft |
Source: MIBOR as distributed by MLS GRID #2202729 Report a problem | ||
Public tax history
| Year | Property taxes | Tax assessment |
|---|---|---|
| 2025 | $2,342 +0.3% | $211,200 +6.1% |
| 2024 | $2,336 +3.6% | $199,000 -0.4% |
| 2023 | $2,255 +18.7% | $199,700 +4% |
| 2022 | $1,899 +12.9% | $192,100 +15.3% |
| 2021 | $1,682 +2% | $166,600 +12.6% |
| 2020 | $1,649 +3.7% | $148,000 +3.5% |
| 2019 | $1,591 +6.1% | $143,000 +4.2% |
| 2018 | $1,499 +6.9% | $137,300 -1.6% |
| 2017 | $1,402 +0.8% | $139,500 +5.4% |
| 2016 | $1,391 +0.1% | $132,300 +1.2% |
| 2014 | $1,389 +10.3% | $130,700 +11% |
| 2013 | $1,260 | $117,700 +1.6% |
| 2012 | $1,260 | $115,900 +28.8% |
| 2011 | -- | $90,000 |
| 2010 | $774 +37.7% | $90,000 +9.4% |
| 2009 | $562 | $82,300 -23% |
| 2007 | -- | $106,900 +22% |
| 2006 | -- | $87,600 +177.2% |
| 2002 | -- | $31,600 +199.8% |
| 2001 | -- | $10,540 |
| 2000 | -- | $10,540 |
Find assessor info on the county website
Monthly payment
Est. payment
Payment breakdown
Explore the cost of this home by adjusting the details. Changes won't be saved.Climate risks
Neighborhood: Irvington
- $264,1003 bd-- ba1.8k sqft32 N Whittier Pl, Indianapolis, IN 46219Off Market
- $172,4003 bd-- ba1.4k sqft20 N Whittier Pl, Indianapolis, IN 46219Off Market
- $346,0003 bd3 ba2.5k sqft36 N Whittier Pl, Indianapolis, IN 46219Off Market

- $178,0002 bd1 ba1.3k sqft16 N Whittier Pl, Indianapolis, IN 46219Off Market

Similar homes
- $315,0003 bd3 ba2.1k sqft520 Ellenberger Parkway West Dr, Indianapolis, IN 46219Active
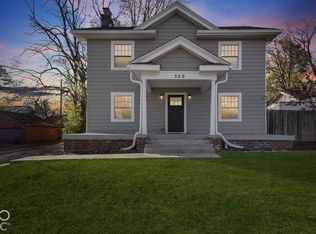 MLS ID #22136095, Elizabeth Ewbank, Highgarden Real Estate. MIBOR as distributed by MLS GRID
- $270,0004 bd3 ba2.2k sqft31 S Hawthorne Ln, Indianapolis, IN 46219Active
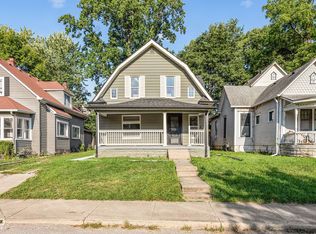 MLS ID #22123652, Katrina Matheis, Ever Real Estate, LLC. MIBOR as distributed by MLS GRID
- $277,9003 bd2 ba1.9k sqft5310 Burgess Ave, Indianapolis, IN 46219Active
 MLS ID #22122870, Lora Reynolds, Epique Inc. MIBOR as distributed by MLS GRID
- $259,9003 bd2 ba2.1k sqft301 N Ridgeview Dr, Indianapolis, IN 46219Active
 MLS ID #22074428, Sue Pfohl, F.C. Tucker Company. MIBOR as distributed by MLS GRID
