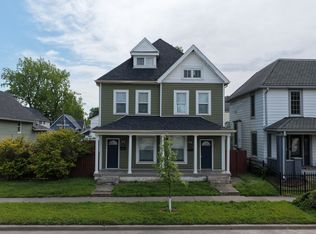
Welcome home to 910 Villa Ave in the heart of desirable Fountain Square! Offering 5 bedrooms, 2 full baths, and 2,008 sq ft, this home blends versatility and modern updates. The main floor features a flexible room currently used as a living room that easily functions as a 5th bedroom, formal dining area, or home office. Step into the kitchen featuring brand-new butcher block countertops. Outdoor living shines with a full privacy fence (2023) and a detached shed (2024) perfect for extra storage. Excellent proximity to local dining, breweries, and the Cultural Trail!
Active
Price cut: $15K (10/20)
$310,000
910 Villa Ave, Indianapolis, IN 46203
5beds
2,277sqft
Residential, Single Family Residence
Built in 2000
4,356 Square Feet Lot
$-- Zestimate®
$136/sqft
$-- HOA
What's special
- 18 days
- 1,388
- 14
Likely to sell faster than
Zillow last checked:
Listing updated:
Listed by:
Amber Russell amber@agrealtyadvisors.com,
Keller Williams Indy Metro NE,
Spencer Price,
Keller Williams Indy Metro NE
Source: MIBOR as distributed by MLS GRID,MLS#: 22128200
Facts & features
Interior
Bedrooms & bathrooms
- Bedrooms: 5
- Bathrooms: 2
- Full bathrooms: 2
- Main level bathrooms: 1
- Main level bedrooms: 3
Primary bedroom
- Features: Tile-Ceramic
- Level: Upper
- Area: 260 Square Feet
- Dimensions: 20x13
Bedroom 2
- Level: Upper
- Area: 288 Square Feet
- Dimensions: 18x16
Bedroom 3
- Features: Tile-Ceramic
- Level: Main
- Area: 195 Square Feet
- Dimensions: 15x13
Bedroom 4
- Level: Main
- Area: 144 Square Feet
- Dimensions: 12x12
Bedroom 5
- Level: Main
- Area: 182 Square Feet
- Dimensions: 14x13
Dining room
- Level: Main
- Area: 156 Square Feet
- Dimensions: 13x12
Kitchen
- Level: Main
- Area: 180 Square Feet
- Dimensions: 15x12
Laundry
- Level: Main
- Area: 36 Square Feet
- Dimensions: 6x6
Heating
- Electric, Forced Air, Natural Gas
Cooling
- Central Air
Appliances
- Included: Dryer, Disposal, Microwave, Electric Oven, Refrigerator, Washer
- Laundry: Connections All, Main Level
Features
- Windows: Wood Work Painted
- Has basement: Yes
Interior area
- Total structure area: 2,277
- Total interior livable area: 2,277 sqft
- Finished area below ground: 0
Property
Parking
- Parking features: Concrete
Features
- Levels: Two
- Stories: 2
- Patio & porch: Covered, Patio
- Fencing: Fenced,Full
Lot
- Size: 4,356 Square Feet
- Features: Sidewalks
Details
- Additional structures: Storage
- Parcel number: 491007117030000101
- Horse amenities: None
Construction
Type & style
- Home type: SingleFamily
- Architectural style: Traditional
- Property subtype: Residential, Single Family Residence
Materials
- Vinyl Siding
- Foundation: Crawl Space, Block
Condition
- New construction: No
- Year built: 2000
Utilities & green energy
- Water: Public
Community & HOA
Community
- Subdivision: Hogshire Etal Pleasant Run
HOA
- Has HOA: No
Location
- Region: Indianapolis
Financial & listing details
- Price per square foot: $136/sqft
- Tax assessed value: $235,400
- Annual tax amount: $2,610
- Date on market: 10/9/2026
- Cumulative days on market: 13 days
Estimated market value
Not available
Estimated sales range
Not available
Not available
Price history
| Date | Event | Price |
|---|---|---|
| 10/20/2026 | Price change | $310,000-4.6%$136/sqft |
Source:  MIBOR as distributed by MLS GRID #22128200 Report a problem | ||
| 10/9/2026 | Listed for sale | $325,000+35.4%$143/sqft |
Source: MIBOR as distributed by MLS GRID #22128200 Report a problem | ||
| 5/23/2023 | Sold | $240,000$105/sqft |
Source: MIBOR as distributed by MLS GRID #21914187 Report a problem | ||
| 4/12/2023 | Pending sale | $240,000$105/sqft |
Source: MIBOR as distributed by MLS GRID #21914187 Report a problem | ||
| 4/8/2023 | Listed for sale | $240,000+41.2%$105/sqft |
Source: MIBOR as distributed by MLS GRID #21914187 Report a problem | ||
| 2/13/2018 | Sold | $170,000$75/sqft |
Source: Public Record Report a problem | ||
| 2/13/2018 | Listed for sale | $170,000$75/sqft |
Source: RE/MAX Results #21528296 Report a problem | ||
| 1/10/2018 | Pending sale | $170,000$75/sqft |
Source: RE/MAX Results #21528296 Report a problem | ||
| 12/16/2017 | Listed for sale | $170,000+290%$75/sqft |
Source: RE/MAX Results #21528296 Report a problem | ||
| 2/4/2014 | Sold | $43,592+2.6%$19/sqft |
Source: MIBOR as distributed by MLS GRID #21270705 Report a problem | ||
| 1/11/2014 | Listed for sale | $42,500$19/sqft |
Source: Real Living Realty Partners #21270705 Report a problem | ||
Public tax history
| Year | Property taxes | Tax assessment |
|---|---|---|
| 2025 | $2,803 +62.6% | $235,400 -0.4% |
| 2024 | $1,724 -32.9% | $236,400 +53.8% |
| 2023 | $2,567 +13.7% | $153,700 -29% |
| 2022 | $2,258 +8.4% | $216,500 +10.6% |
| 2021 | $2,083 +0.1% | $195,700 +8.4% |
| 2020 | $2,081 +436.2% | $180,500 +1.9% |
| 2019 | $388 +11.3% | $177,100 +191.3% |
| 2018 | $349 +4.9% | $60,800 +6.1% |
| 2017 | $332 +6.1% | $57,300 +8.1% |
| 2016 | $313 -69.2% | $53,000 +12.1% |
| 2014 | $1,018 +266% | $47,300 +9.2% |
| 2013 | $278 | $43,300 -3.3% |
| 2012 | $278 | $44,800 -5.3% |
| 2011 | -- | $47,300 |
| 2010 | $279 +26.2% | $47,300 +9.7% |
| 2009 | $221 | $43,100 -2.5% |
| 2007 | -- | $44,200 +27.4% |
| 2006 | -- | $34,700 +11.6% |
| 2004 | -- | $31,100 |
| 2003 | -- | $31,100 +92% |
| 2002 | -- | $16,200 +200% |
| 2001 | -- | $5,400 |
| 2000 | -- | $5,400 |
Find assessor info on the county website
Monthly payment
Est. payment
Payment breakdown
Explore the cost of this home by adjusting the details. Changes won't be saved.Climate risks
Neighborhood: Fountain Square
Nearby schools
Schools provided by the listing agent
- Elementary: William McKinley School 39
- Middle: H L Harshman Middle School
- High: Arsenal Technical High School
Source: MIBOR as distributed by MLS GRID. This data may not be complete. We recommend contacting the local school district to confirm school assignments for this home.


Similar homes
- $329,0003 bd2 ba2.9k sqft1705 Woodlawn Ave, Indianapolis, IN 46203Active
 MLS ID #22122332, Daniel McNeal, @properties. MIBOR as distributed by MLS GRID
- $260,0003 bd3 ba1.7k sqft2114 Lexington Ave, Indianapolis, IN 46203Active
 MLS ID #22112097, Cynthia Bulat, eXp Realty, LLC. MIBOR as distributed by MLS GRID
- $259,9003 bd2 ba1.6k sqft923 S State Ave, Indianapolis, IN 46203Active
 MLS ID #22100162, James Gilday, eXp Realty, LLC. MIBOR as distributed by MLS GRID
- $259,9003 bd2 ba1.5k sqft921 S State Ave, Indianapolis, IN 46203ActiveMLS ID #22099528, James Gilday, eXp Realty, LLC. MIBOR as distributed by MLS GRID
