Beautifully renovated, four-bedroom, 2.5-bath home near Irvington in Indianapolis, blending modern updates with timeless character. Gorgeous original wood trim and architecture have been thoughtfully preserved throughout. Features include an updated kitchen with a walk-in butler's pantry, charming fireplace, spacious basement, and plenty of backyard space. Turnkey and move-in ready, this home offers the charm of a classic Indianapolis home with the updates and functionality today's buyers are looking for. A must-see near Irvington!
Active
Price cut: $25.1K (10/6)
$299,900
31 S Hawthorne Ln, Indianapolis, IN 46219
4beds
2,260sqft
Residential, Single Family Residence
Built in 1911
5,227 Square Feet Lot
$-- Zestimate®
$133/sqft
$-- HOA
What's special
Spacious basementCharming fireplaceUpdated kitchenPlenty of backyard spaceBeautifully renovated
- 48 days
- 453
- 67
Zillow last checked:
Listing updated:
Listed by:
Katrina Matheis katrina.matheis@gmail.com,
Ever Real Estate, LLC
Source: MIBOR as distributed by MLS GRID,MLS#: 22123652
Facts & features
Interior
Bedrooms & bathrooms
- Bedrooms: 4
- Bathrooms: 3
- Full bathrooms: 2
- 1/2 bathrooms: 1
- Main level bathrooms: 1
Primary bedroom
- Level: Upper
- Area: 210 Square Feet
- Dimensions: 15X14
Bedroom 2
- Level: Upper
- Area: 90 Square Feet
- Dimensions: 10X09
Bedroom 3
- Level: Upper
- Area: 90 Square Feet
- Dimensions: 10X09
Bedroom 4
- Features: Luxury Vinyl Plank
- Level: Basement
- Area: 195 Square Feet
- Dimensions: 13x15
Bonus room
- Level: Upper
- Area: 45 Square Feet
- Dimensions: 05X9
Dining room
- Level: Main
- Area: 169 Square Feet
- Dimensions: 13X13
Foyer
- Level: Main
- Area: 130 Square Feet
- Dimensions: 10X13
Kitchen
- Features: Tile-Ceramic
- Level: Main
- Area: 144 Square Feet
- Dimensions: 12X12
Laundry
- Level: Basement
- Area: 144 Square Feet
- Dimensions: 12x12
Living room
- Level: Main
- Area: 210 Square Feet
- Dimensions: 15X14
Utility room
- Features: Tile-Ceramic
- Level: Main
- Area: 35 Square Feet
- Dimensions: 05X07
Utility room
- Level: Basement
- Area: 117 Square Feet
- Dimensions: 13x9
Heating
- Forced Air
Cooling
- Attic Fan, Central Air
Appliances
- Included: Dishwasher, Exhaust Fan, Gas Oven, Refrigerator, Gas Water Heater
- Laundry: Connections All, In Basement
Features
- Attic Access, Ceiling Fan(s), Eat-in Kitchen, Entrance Foyer
- Basement: Finished
- Attic: Access Only
- Number of fireplaces: 1
- Fireplace features: Living Room
Interior area
- Total structure area: 2,260
- Total interior livable area: 2,260 sqft
- Finished area below ground: 796
Video & virtual tour
Property
Parking
- Parking features: None, On Street
Features
- Levels: Two
- Stories: 2
- Patio & porch: Deck, Covered
- Fencing: Fenced,Full
Lot
- Size: 5,227 Square Feet
- Features: Sidewalks, Mature Trees
Details
- Parcel number: 491003222003000701
- Horse amenities: None
Construction
Type & style
- Home type: SingleFamily
- Architectural style: Colonial
- Property subtype: Residential, Single Family Residence
Materials
- Wood Siding
- Foundation: Block
Condition
- Updated/Remodeled
- New construction: No
- Year built: 1911
Utilities & green energy
- Water: Public
Community & HOA
Community
- Subdivision: Walkers Sunnyside
HOA
- Has HOA: No
Location
- Region: Indianapolis
Financial & listing details
- Price per square foot: $133/sqft
- Tax assessed value: $156,100
- Annual tax amount: $3,740
- Date on market: 9/1/2026
- Cumulative days on market: 49 days
Estimated market value
Not available
Estimated sales range
Not available
Not available
Price history
| Date | Event | Price |
|---|---|---|
| 10/6/2026 | Price change | $299,900-7.7%$133/sqft |
Source:  MIBOR as distributed by MLS GRID #22123652 Report a problem MIBOR as distributed by MLS GRID #22123652 Report a problem | ||
| 9/21/2026 | Price change | $325,000-7.1%$144/sqft |
Source: MIBOR as distributed by MLS GRID #22123652 Report a problem | ||
| 9/1/2026 | Listed for sale | $349,900+536.2%$155/sqft |
Source: MIBOR as distributed by MLS GRID #22123652 Report a problem | ||
| 12/15/2025 | Sold | $55,000$24/sqft |
Source: Public Record Report a problem | ||
Public tax history
| Year | Property taxes | Tax assessment |
|---|---|---|
| 2025 | $3,270 +2.9% | $156,100 +13.3% |
| 2024 | $3,176 +17.2% | $137,800 +2.9% |
| 2023 | $2,711 +12.7% | $133,900 +16.6% |
| 2022 | $2,404 +17.7% | $114,800 +10.2% |
| 2021 | $2,042 -1.9% | $104,200 +18.1% |
| 2020 | $2,082 +9.5% | $88,200 |
| 2019 | $1,901 +11.4% | $88,200 +10.5% |
| 2018 | $1,707 +12.8% | $79,800 +1.1% |
| 2017 | $1,513 +0.4% | $78,900 +12.9% |
| 2016 | $1,507 +2.8% | $69,900 +3.1% |
| 2014 | $1,466 +164.3% | $67,800 |
| 2013 | $555 | $67,800 -11.5% |
| 2012 | $555 | $76,600 +22.8% |
| 2011 | -- | $62,400 -1.6% |
| 2010 | $398 +6.1% | $63,400 -3.9% |
| 2009 | $375 | $66,000 +4.8% |
| 2007 | -- | $63,000 +8.1% |
| 2006 | -- | $58,300 |
| 2005 | -- | $58,300 |
| 2004 | -- | $58,300 |
| 2003 | -- | $58,300 +116.7% |
| 2002 | -- | $26,900 +200.2% |
| 2001 | -- | $8,960 |
| 2000 | -- | $8,960 |
Find assessor info on the county website
Monthly payment
Est. payment
Payment breakdown
Explore the cost of this home by adjusting the details. Changes won't be saved.Climate risks
Neighborhood: Irvington
- $192,6003 bd2 ba2k sqft27 S Hawthorne Ln, Indianapolis, IN 46219Off Market
- $128,7003 bd-- ba1k sqft33 S Hawthorne Ln, Indianapolis, IN 46219Off Market
- $222,1003 bd3 ba1.6k sqft37 S Hawthorne Ln, Indianapolis, IN 46219Off Market
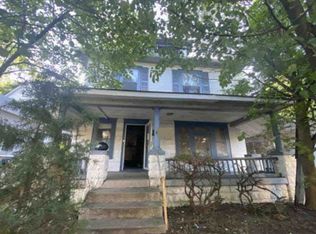
- $268,1003 bd2 ba2.5k sqft41 S Hawthorne Ln, Indianapolis, IN 46219Off Market

Similar homes
- $295,0003 bd2 ba2.2k sqft28 N Whittier Pl, Indianapolis, IN 46219Active
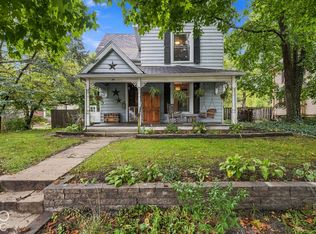 MLS ID #22127698, Sherri Roizen-Watson, F.C. Tucker Company. MIBOR as distributed by MLS GRID
 - $277,9003 bd2 ba1.9k sqft5310 Burgess Ave, Indianapolis, IN 46219Active
 MLS ID #22122870, Lora Reynolds, Epique Inc. MIBOR as distributed by MLS GRID
 - $315,0004 bd2 ba2.6k sqft1510 N Leland Ave, Indianapolis, IN 46219Active
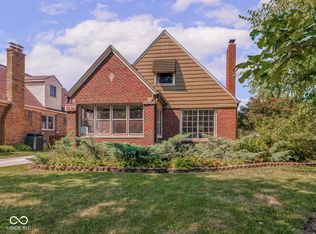 MLS ID #22124796, Lesli Gibson, Maywright Property Co.. MIBOR as distributed by MLS GRID
 - $319,9003 bd3 ba2.2k sqft44 S Bolton Ave, Indianapolis, IN 46219Active
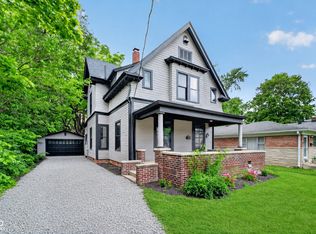 MLS ID #22112165, Mark Linder, CENTURY 21 Scheetz. MIBOR as distributed by MLS GRID
