This historic Irvington Charmer is fully updated and conveniently located close to everything the area has to offer! This 3 bedroom, 2 full and one half bathroom home is thoughtfully updated to preserve original details while adding designer finishes, bright living spaces, and beautiful new floors. The kitchen features restored cabinetry, new countertops, and stainless appliances. It opens seamlessly into the large living/dining area which abounds in natural light and features multiple built-in bookshelves and cabinets. The primary suite includes an updated bath and generous closet. The two additional bedrooms offer extra space and flexibility. Renovations carry a Certificate of Appropriateness from the Indianapolis Historic Preservation Commission. Don't miss out on your chance to be so close to everything this charming area of Irvington has to offer: Local favorites in dining, boutique shops, coffee houses, green space and beautiful parks, Pleasant Run Golf Course, and a branch of Indianapolis Public Library are just around the corner from your home and ready for your visit.
Active
$349,900
44 S Bolton Ave, Indianapolis, IN 46219
3beds
2,293sqft
Residential, Single Family Residence
Built in 1892
0.27 Acres Lot
$-- Zestimate®
$153/sqft
$-- HOA
What's special
Preserve original detailsDesigner finishesAbounds in natural lightBright living spacesRestored cabinetryStainless appliancesFully updated
- 58 days
- 775
- 59
Zillow last checked:
Listing updated:
Listed by:
Mark Linder 317-514-6275,
CENTURY 21 Scheetz,
Craig Click
Source: MIBOR as distributed by MLS GRID,MLS#: 22112165
Facts & features
Interior
Bedrooms & bathrooms
- Bedrooms: 3
- Bathrooms: 3
- Full bathrooms: 2
- 1/2 bathrooms: 1
- Main level bathrooms: 1
Primary bedroom
- Features: Luxury Vinyl Plank
- Level: Upper
- Area: 156 Square Feet
- Dimensions: 13x12
Bedroom 2
- Features: Luxury Vinyl Plank
- Level: Upper
- Area: 156 Square Feet
- Dimensions: 13x12
Bedroom 3
- Features: Luxury Vinyl Plank
- Level: Upper
- Area: 180 Square Feet
- Dimensions: 15x12
Dining room
- Features: Luxury Vinyl Plank
- Level: Main
- Area: 132 Square Feet
- Dimensions: 12x11
Family room
- Features: Luxury Vinyl Plank
- Level: Main
- Area: 225 Square Feet
- Dimensions: 15x15
Kitchen
- Features: Luxury Vinyl Plank
- Level: Main
- Area: 200 Square Feet
- Dimensions: 20x10
Living room
- Features: Luxury Vinyl Plank
- Level: Main
- Area: 168 Square Feet
- Dimensions: 14x12
Heating
- Forced Air
Cooling
- Central Air
Appliances
- Included: Dishwasher, Microwave, Electric Oven, Refrigerator
Features
- Built-in Features, Entrance Foyer, Ceiling Fan(s), Eat-in Kitchen
- Basement: Cellar,Unfinished
- Number of fireplaces: 1
- Fireplace features: Living Room
Interior area
- Total structure area: 2,293
- Total interior livable area: 2,293 sqft
- Finished area below ground: 0
Property
Parking
- Total spaces: 1
- Parking features: Detached
- Garage spaces: 1
Features
- Levels: Two
- Stories: 2
- Patio & porch: Covered
Lot
- Size: 0.27 Acres
Details
- Parcel number: 491003223027000701
- Horse amenities: None
Construction
Type & style
- Home type: SingleFamily
- Architectural style: Traditional
- Property subtype: Residential, Single Family Residence
Materials
- Wood Siding
- Foundation: Brick/Mortar, Cellar
Condition
- New construction: No
- Year built: 1892
Utilities & green energy
- Water: Public
Community & HOA
Community
- Subdivision: No Subdivision
HOA
- Has HOA: No
Location
- Region: Indianapolis
Financial & listing details
- Price per square foot: $153/sqft
- Tax assessed value: $229,200
- Annual tax amount: $4,946
- Date on market: 7/9/2026
- Cumulative days on market: 292 days
Estimated market value
Not available
Estimated sales range
Not available
Not available
Price history
| Date | Event | Price |
|---|---|---|
| 7/9/2026 | Listed for sale | $349,900-2.8%$153/sqft |
Source:  MIBOR as distributed by MLS GRID #22112165 Report a problem MIBOR as distributed by MLS GRID #22112165 Report a problem | ||
| 7/1/2026 | Listing removed | $359,900$157/sqft |
Source: MIBOR as distributed by MLS GRID #22071514 Report a problem | ||
| 6/24/2026 | Price change | $359,900-1.4%$157/sqft |
Source: MIBOR as distributed by MLS GRID #22071514 Report a problem | ||
| 5/12/2026 | Price change | $364,900-1.4%$159/sqft |
Source: MIBOR as distributed by MLS GRID #22071514 Report a problem | ||
| 4/10/2026 | Price change | $370,000-1.3%$161/sqft |
Source: MIBOR as distributed by MLS GRID #22071514 Report a problem | ||
| 1/30/2026 | Price change | $375,000-5%$164/sqft |
Source: MIBOR as distributed by MLS GRID #22071514 Report a problem | ||
| 1/6/2026 | Price change | $394,900-1.3%$172/sqft |
Source: MIBOR as distributed by MLS GRID #22071514 Report a problem | ||
| 12/1/2025 | Price change | $399,900-2.4%$174/sqft |
Source: MIBOR as distributed by MLS GRID #22071514 Report a problem | ||
| 11/11/2025 | Listed for sale | $409,900+187.6%$179/sqft |
Source: MIBOR as distributed by MLS GRID #22071514 Report a problem | ||
| 3/31/2025 | Sold | $142,500-5%$62/sqft |
Source: MIBOR as distributed by MLS GRID #22024783 Report a problem | ||
| 3/17/2025 | Pending sale | $150,000$65/sqft |
Source: MIBOR as distributed by MLS GRID #22024783 Report a problem | ||
| 3/14/2025 | Listed for sale | $150,000$65/sqft |
Source: MIBOR as distributed by MLS GRID #22024783 Report a problem | ||
| 3/11/2025 | Pending sale | $150,000$65/sqft |
Source: MIBOR as distributed by MLS GRID #22024783 Report a problem | ||
| 3/10/2025 | Listed for sale | $150,000+900%$65/sqft |
Source: MIBOR as distributed by MLS GRID #22024783 Report a problem | ||
| 7/23/2010 | Sold | $15,000$7/sqft |
Source: Public Record Report a problem | ||
Public tax history
| Year | Property taxes | Tax assessment |
|---|---|---|
| 2025 | $4,945 +1.9% | $229,200 +10% |
| 2024 | $4,853 +0% | $208,400 +1.9% |
| 2023 | $4,852 +20.4% | $204,600 -0.4% |
| 2022 | $4,030 +17.8% | $205,500 +17.6% |
| 2021 | $3,423 +3% | $174,700 +18.2% |
| 2020 | $3,322 +11.5% | $147,800 +5% |
| 2019 | $2,978 +0.8% | $140,700 -4.4% |
| 2018 | $2,956 +269.4% | $147,200 +6.9% |
| 2017 | $800 +8.4% | $137,700 +302.6% |
| 2016 | $738 +4.7% | $34,200 +4.9% |
| 2014 | $705 -7% | $32,600 +0.6% |
| 2013 | $758 | $32,400 -4.1% |
| 2012 | $758 | $33,800 -63.8% |
| 2011 | -- | $93,300 |
| 2010 | $469 -3.2% | $93,300 -3.8% |
| 2009 | $485 | $97,000 -5.6% |
| 2007 | -- | $102,800 +2.5% |
| 2006 | -- | $100,300 +25.4% |
| 2005 | -- | $80,000 |
| 2004 | -- | $80,000 |
| 2003 | -- | $80,000 +127.9% |
| 2002 | -- | $35,100 +200% |
| 2001 | -- | $11,700 |
| 2000 | -- | $11,700 |
Find assessor info on the county website
Monthly payment
Est. payment
Payment breakdown
Explore the cost of this home by adjusting the details. Changes won't be saved.Climate risks
Neighborhood: Irvington

Similar homes
- $315,0003 bd3 ba2.3k sqft5960 Oak Ave, Indianapolis, IN 46219Active
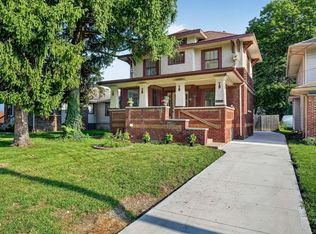 MLS ID #22123202, Jerry Gemmecke, F.C. Tucker Company. MIBOR as distributed by MLS GRID
 - $329,9003 bd2 ba2.1k sqft520 Ellenberger Parkway West Dr, Indianapolis, IN 46219Active
 MLS ID #22104768, Terry Melvin, REMAX ONE. MIBOR as distributed by MLS GRID
 - $287,5003 bd2 ba1.9k sqft5310 Burgess Ave, Indianapolis, IN 46219Active
 MLS ID #22122870, Lora Reynolds, Epique Inc. MIBOR as distributed by MLS GRID
 - $350,0003 bd2 ba2.5k sqft4808 E 71st St, Indianapolis, IN 46220Active
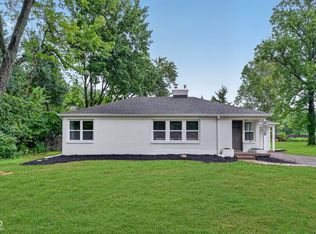 MLS ID #22119777, Garrett Brooks, United Real Estate Indpls. MIBOR as distributed by MLS GRID
