*New Stainless Steel Appliances will be installed prior to closing* Located close to Christian Park and Irvington, this stylishly updated and move-in ready home offers 3-bedrooms and 2-baths with a surprising amount of living and entertaining space, including a finished basement, fully fenced backyard, and an exceptional covered rear patio. The main level features new LVP flooring and a bright, neutral interior that flows easily from the living area into the dining space and updated kitchen. The kitchen features new soft-close cabinetry, granite countertops, tiled backsplash, and modern hardware and fixtures. Both bathrooms have been updated with new showers, new vanities and hardware, and new flooring. The finished basement adds valuable flexibility with an entertainment/family room featuring comfortable carpeting, a third bedroom, full bathroom, and separate utility space-ideal for guests, a home office, recreation, or additional living space. Step outside to one of the home's standout features: the large covered back patio, offering a fantastic extension of the living space for outdoor dining, entertaining, or relaxing throughout much of the year. The fully fenced rear yard adds privacy and space for pets, play, or gardening. With updated finishes, multiple living spaces, 3 bedrooms, 2 full bathrooms, a finished basement, and a covered outdoor entertaining area, this home offers a combination of function, comfort, and value that's difficult to find. Schedule your showing today!
Active
Price cut: $5K (10/12)
$205,000
618 S Butler Ave, Indianapolis, IN 46219
3beds
1,650sqft
Residential, Single Family Residence
Built in 1949
6,098 Square Feet Lot
$-- Zestimate®
$124/sqft
$-- HOA
What's special
Finished basementModern hardware and fixturesGranite countertopsBright neutral interiorExceptional covered rear patioSeparate utility spaceMultiple living spaces
- 11 days
- 275
- 50
Zillow last checked:
Listing updated:
Listed by:
Mihir Bhimaraju mihirbhimaraju@welcomehomeindie.com,
Real Broker, LLC
Source: MIBOR as distributed by MLS GRID,MLS#: 22120373
Facts & features
Interior
Bedrooms & bathrooms
- Bedrooms: 3
- Bathrooms: 2
- Full bathrooms: 2
- Main level bathrooms: 1
- Main level bedrooms: 2
Primary bedroom
- Level: Main
- Area: 146.39 Square Feet
- Dimensions: 14'2x10'4
Bedroom 2
- Level: Main
- Area: 111.98 Square Feet
- Dimensions: 10'9x10'5
Bedroom 3
- Level: Basement
- Area: 102.31 Square Feet
- Dimensions: 9'8x10'7
Kitchen
- Level: Main
- Area: 129.19 Square Feet
- Dimensions: 13'3x9'9
Living room
- Level: Main
- Area: 223.61 Square Feet
- Dimensions: 16'8x13'5
Play room
- Level: Basement
- Area: 665.7 Square Feet
- Dimensions: 31'1x21'5
Utility room
- Level: Basement
- Area: 99.75 Square Feet
- Dimensions: 9x11'1
Heating
- Forced Air
Cooling
- Central Air
Appliances
- Included: Electric Oven, Refrigerator
Features
- Attic Access
- Has basement: Yes
- Attic: Access Only
Interior area
- Total structure area: 1,650
- Total interior livable area: 1,650 sqft
- Finished area below ground: 825
Video & virtual tour
Property
Parking
- Total spaces: 1
- Parking features: Carport, Detached
- Garage spaces: 1
- Has carport: Yes
Features
- Levels: One
- Stories: 1
- Patio & porch: Covered, Deck
- Fencing: Fenced,Full
Lot
- Size: 6,098 Square Feet
Details
- Parcel number: 491010186021000701
- Special conditions: Broker Owned
- Horse amenities: None
Construction
Type & style
- Home type: SingleFamily
- Architectural style: Other
- Property subtype: Residential, Single Family Residence
Materials
- Vinyl Siding
- Foundation: Block, Full
Condition
- New construction: No
- Year built: 1949
Utilities & green energy
- Water: Public
Community & HOA
Community
- Subdivision: Easterbrooke
HOA
- Has HOA: No
Location
- Region: Indianapolis
Financial & listing details
- Price per square foot: $124/sqft
- Tax assessed value: $70,000
- Annual tax amount: $416
- Date on market: 10/5/2026
- Cumulative days on market: 13 days
Estimated market value
Not available
Estimated sales range
Not available
Not available
Price history
| Date | Event | Price |
|---|---|---|
| 10/12/2026 | Price change | $205,000-2.4%$124/sqft |
Source:  MIBOR as distributed by MLS GRID #22120373 Report a problem MIBOR as distributed by MLS GRID #22120373 Report a problem | ||
| 10/5/2026 | Listed for sale | $210,000+176.9%$127/sqft |
Source: MIBOR as distributed by MLS GRID #22120373 Report a problem | ||
| 7/9/2026 | Sold | $75,850-30.4%$46/sqft |
Source: MIBOR as distributed by MLS GRID #22086413 Report a problem | ||
| 7/4/2026 | Pending sale | $109,000$66/sqft |
Source: MIBOR as distributed by MLS GRID #22086413 Report a problem | ||
| 7/4/2026 | Listed for sale | $109,000$66/sqft |
Source: MIBOR as distributed by MLS GRID #22086413 Report a problem | ||
| 6/26/2026 | Pending sale | $109,000$66/sqft |
Source: MIBOR as distributed by MLS GRID #22086413 Report a problem | ||
| 6/10/2026 | Price change | $109,000-8.4%$66/sqft |
Source: MIBOR as distributed by MLS GRID #22086413 Report a problem | ||
| 5/8/2026 | Price change | $119,000-7.8%$72/sqft |
Source: MIBOR as distributed by MLS GRID #22086413 Report a problem | ||
| 2/27/2026 | Listed for sale | $129,000+67.5%$78/sqft |
Source: MIBOR as distributed by MLS GRID #22086413 Report a problem | ||
| 2/25/2026 | Sold | $77,000+113.9%$47/sqft |
Source: Public Record Report a problem | ||
| 8/28/2013 | Sold | $36,000-48.5%$22/sqft |
Source: MIBOR as distributed by MLS GRID #21242633 Report a problem | ||
| 11/25/2008 | Listing removed | $69,900$42/sqft |
Source: XDeadline.com Inc #2739498 Report a problem | ||
| 8/8/2008 | Listed for sale | $69,900$42/sqft |
Source: XDeadline.com Inc #2739498 Report a problem | ||
Public tax history
| Year | Property taxes | Tax assessment |
|---|---|---|
| 2025 | $376 +4.9% | $70,000 +25.7% |
| 2024 | $358 -8.2% | $55,700 |
| 2023 | $390 +66.3% | $55,700 |
| 2022 | $235 -14.4% | $55,700 +76.8% |
| 2021 | $274 -4.9% | $31,500 -14.9% |
| 2020 | $289 +9% | $37,000 -3.4% |
| 2019 | $265 +0.9% | $38,300 +12.3% |
| 2018 | $262 -5.6% | $34,100 +0.6% |
| 2017 | $278 +21.5% | $33,900 +7.3% |
| 2016 | $229 +5.2% | $31,600 +4.3% |
| 2014 | $218 +268.7% | $30,300 -37.8% |
| 2013 | $59 | $48,700 -13.7% |
| 2012 | -- | $56,400 +13.5% |
| 2011 | -- | $49,700 |
| 2010 | -- | $49,700 -3.5% |
| 2009 | -- | $51,500 -4.6% |
| 2007 | -- | $54,000 -9.5% |
| 2006 | -- | $59,700 +7.6% |
| 2005 | -- | $55,500 |
| 2004 | -- | $55,500 |
| 2003 | -- | $55,500 +114.3% |
| 2002 | -- | $25,900 +200.1% |
| 2001 | -- | $8,630 |
| 2000 | -- | $8,630 |
Find assessor info on the county website
Monthly payment
Est. payment
Payment breakdown
Explore the cost of this home by adjusting the details. Changes won't be saved.Climate risks
Neighborhood: Southeast
- $135,4002 bd1 ba1.6k sqft618 S Butler Ave #0, Indianapolis, IN 46219Off Market
- $137,4003 bd1 ba1.6k sqft614 S Butler Ave, Indianapolis, IN 46219Off Market
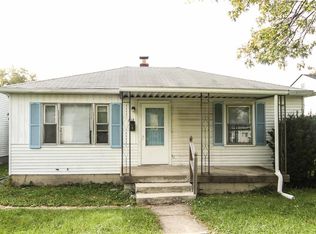
- $116,5003 bd1 ba825 sqft622 S Butler Ave, Indianapolis, IN 46219Off Market
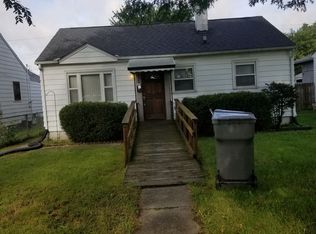
- $129,5002 bd1 ba1.7k sqft610 S Butler Ave, Indianapolis, IN 46219Off Market
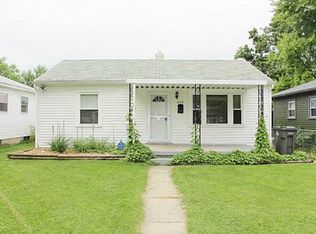
Similar homes
- $199,9002 bd1 ba1.8k sqft609 N Emerson Ave, Indianapolis, IN 46219Active
 MLS ID #22130163, Paul Linn, Real Broker, LLC. MIBOR as distributed by MLS GRID
 - $169,9002 bd1 ba1.4k sqft527 S Grand Ave, Indianapolis, IN 46219Active
 MLS ID #22124120, Sara Grubbs, The Modglin Group. MIBOR as distributed by MLS GRID
 - $222,5003 bd1 ba1.6k sqft743 N Emerson Ave, Indianapolis, IN 46219Active
 MLS ID #22124833, Mia Schulte, eXp Realty LLC. MIBOR as distributed by MLS GRID
 - $204,9002 bd2 ba1.8k sqft3637 N Lesley Ave, Indianapolis, IN 46218Active
 MLS ID #22098391, Gina Fosso-Schibley, eXp Realty LLC. MIBOR as distributed by MLS GRID
