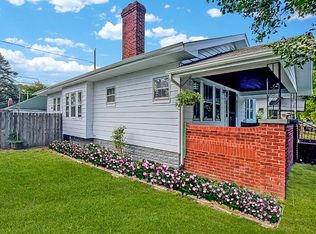
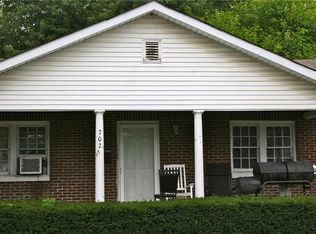
Step into instant equity! This house recently appraised for 230k and is available for the next buyer ready to finish the project off. Why such a great deal you ask? The current seller is an investor simply needing to move resources into a bigger project. Everything has been redone! New plumbing! New HVAC! New electrical! New drywall and flooring! New bathrooms, new kitchen, and new lighting! New roof! All new appliances as well! These kinds of opportunities don't come very often. Take advantage of this deal and move on this today. An easy win for new investors and an easy win for savvy owner occupied buyers.
Active
Price cut: $10K (10/14)
$189,900
701 Carlyle Pl, Indianapolis, IN 46201
2beds
1,022sqft
Residential, Single Family Residence
Built in 1920
4,356 Square Feet Lot
$-- Zestimate®
$186/sqft
$-- HOA
What's special
New bathroomsNew kitchenNew lightingAll new appliancesNew hvacNew plumbingNew electrical
- 9 days
- 287
- 26
Likely to sell faster than
Zillow last checked:
Listing updated:
Listed by:
Christina Cassell SellwithCassell@gmail.com,
Peter Khosla, Inc
Source: MIBOR as distributed by MLS GRID,MLS#: 22129983
Facts & features
Interior
Bedrooms & bathrooms
- Bedrooms: 2
- Bathrooms: 2
- Full bathrooms: 2
- Main level bathrooms: 2
- Main level bedrooms: 2
Primary bedroom
- Level: Main
- Area: 117 Square Feet
- Dimensions: 9 x 13
Bedroom 2
- Level: Main
- Area: 117 Square Feet
- Dimensions: 9 x 13
Dining room
- Level: Main
- Area: 112 Square Feet
- Dimensions: 8 x 14
Kitchen
- Level: Main
- Area: 204 Square Feet
- Dimensions: 17 x 12
Living room
- Level: Main
- Area: 240 Square Feet
- Dimensions: 20 x 12
Heating
- Forced Air
Cooling
- None
Appliances
- Included: Microwave, Electric Oven, Refrigerator, Dishwasher
- Laundry: Laundry Room
Features
- Eat-in Kitchen
- Has basement: Yes
Interior area
- Total structure area: 1,022
- Total interior livable area: 1,022 sqft
- Finished area below ground: 0
Video & virtual tour
Property
Parking
- Total spaces: 1
- Parking features: Detached
- Garage spaces: 1
Features
- Levels: One
- Stories: 1
- Patio & porch: Covered
Lot
- Size: 4,356 Square Feet
Details
- Parcel number: 491004112076000101
- Horse amenities: None
Construction
Type & style
- Home type: SingleFamily
- Architectural style: Ranch
- Property subtype: Residential, Single Family Residence
Materials
- Vinyl Siding
- Foundation: Concrete Perimeter
Condition
- New construction: No
- Year built: 1920
Utilities & green energy
- Water: Public
Community & HOA
Community
- Subdivision: No Subdivision
HOA
- Has HOA: No
Location
- Region: Indianapolis
Financial & listing details
- Price per square foot: $186/sqft
- Tax assessed value: $78,900
- Annual tax amount: $2,958
- Date on market: 10/6/2026
- Cumulative days on market: 10 days
Estimated market value
Not available
Estimated sales range
Not available
Not available
Price history
| Date | Event | Price |
|---|---|---|
| 10/14/2026 | Price change | $189,900-5% |
Source:  IRMLS #202641026 Report a problem IRMLS #202641026 Report a problem | ||
| 10/3/2026 | Listed for sale | $199,900+207.5% |
Source: IRMLS #202641026 Report a problem | ||
| 7/25/2025 | Sold | $65,000$64/sqft |
Source: Public Record Report a problem | ||
Public tax history
| Year | Property taxes | Tax assessment |
|---|---|---|
| 2025 | $1,709 +1.2% | $78,900 +9.6% |
| 2024 | $1,689 -0.6% | $72,000 +1.1% |
| 2023 | $1,700 +24.1% | $71,200 -1.1% |
| 2022 | $1,370 +7.4% | $72,000 +21.2% |
| 2021 | $1,276 +7.4% | $59,400 +7.8% |
| 2020 | $1,187 +9.8% | $55,100 +9.5% |
| 2019 | $1,082 +17.6% | $50,300 +10.8% |
| 2018 | $920 +31.2% | $45,400 +8.6% |
| 2017 | $701 +1.6% | $41,800 +38.9% |
| 2016 | $689 +5.2% | $30,100 -0.7% |
| 2014 | $655 -11.5% | $30,300 -2.9% |
| 2013 | $740 | $31,200 -5.5% |
| 2012 | $740 | $33,000 -16.9% |
| 2011 | -- | $39,700 |
| 2010 | $840 -2.2% | $39,700 |
| 2009 | $859 | $39,700 -11.4% |
| 2007 | -- | $44,800 |
Find assessor info on the county website
Monthly payment
Est. payment
Payment breakdown
Explore the cost of this home by adjusting the details. Changes won't be saved.Climate risks
Neighborhood: Near Eastside
Nearby schools
Schools provided by the listing agent
- Elementary: Ralph Waldo Emerson School 58
Source: MIBOR as distributed by MLS GRID. This data may not be complete. We recommend contacting the local school district to confirm school assignments for this home.
Similar homes
- $189,9003 bd2 ba1.2k sqft954 N Olney St, Indianapolis, IN 46201Active
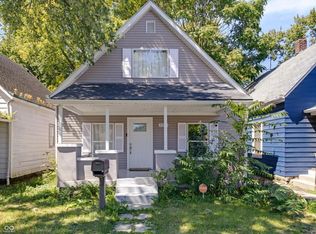 MLS ID #22099298, Angela Richardson, F.C. Tucker Company. MIBOR as distributed by MLS GRID
 - $160,0002 bd2 ba1.4k sqft702 N Gladstone Ave, Indianapolis, IN 46201Active
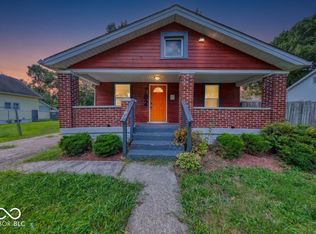 MLS ID #22119678, Barbara Whiteside, Keller Williams Indy Metro NE. MIBOR as distributed by MLS GRID
 - $177,9002 bd1 ba1k sqft444 S Denny St, Indianapolis, IN 46201Active
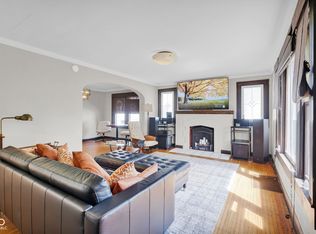 MLS ID #22115018, Kimberly Cash, F.C. Tucker Real Estate Experts. MIBOR as distributed by MLS GRID
 - $149,9002 bd1 ba1.3k sqft710 N Drexel Ave, Indianapolis, IN 46201Active
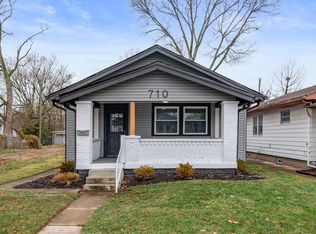 MLS ID #22111432, Kelly Huff, F.C. Tucker Company. MIBOR as distributed by MLS GRID
