Welcome to 741 Orange St, a beautifully renovated home perfectly positioned on a spacious corner lot in the historic Bates-Hendricks neighborhood! This move in ready property blends modern updates with the character and charm that make this area one of Indianapolis' most sought-after near-downtown communities. Step inside and discover a fresh, inviting interior that has been thoughtfully renovated for today's buyer, offering the opportunity to simply move in and enjoy. Outside, the corner-lot setting provides additional yard space and is highlighted by a beautiful, mature tree that adds character, shade, and a welcoming presence to the property. Whether you're hosting summer cookouts, enjoying your morning coffee, gardening, or simply relaxing outdoors, this yard gives you room to make the space your own. The location is truly the standout. Situated just minutes from Downtown Indianapolis and the vibrant Fountain Square area, you'll have convenient access to an incredible mix of local restaurants, coffee shops, breweries, entertainment, shopping, nightlife, parks, and major downtown attractions. The surrounding Bates-Hendricks area continues to experience exciting revitalization and investment, bringing new energy, businesses, improvements, and opportunities to the neighborhood while maintaining its historic roots. For those who want to be close to everything Indianapolis has to offer without sacrificing outdoor space, this is an opportunity worth seeing. Enjoy the best of near-downtown living with easy access to Fountain Square, Downtown Indianapolis, I-65, I-70, and the growing collection of amenities throughout the surrounding neighborhoods. Renovated, conveniently located, full of character, and sitting on a desirable corner lot - 741 Orange St is ready for its next owner to make it home. Come experience what makes Bates-Hendricks such an exciting place to live!
Active
Price cut: $7.5K (10/1)
$215,000
741 Orange St, Indianapolis, IN 46203
2beds
1,164sqft
Residential, Single Family Residence
Built in 1905
4,356 Square Feet Lot
$-- Zestimate®
$185/sqft
$-- HOA
What's special
- 37 days
- 287
- 27
Zillow last checked:
Listing updated:
Listed by:
Woodrow Cuevas Woodrow@indyhomepros.com,
RE/MAX Advanced Realty
Source: MIBOR as distributed by MLS GRID,MLS#: 22124644
Facts & features
Interior
Bedrooms & bathrooms
- Bedrooms: 2
- Bathrooms: 1
- Full bathrooms: 1
- Main level bathrooms: 1
- Main level bedrooms: 2
Primary bedroom
- Level: Main
- Area: 196 Square Feet
- Dimensions: 14x14
Bedroom 2
- Level: Main
- Area: 135 Square Feet
- Dimensions: 15x9
Laundry
- Level: Main
- Area: 35 Square Feet
- Dimensions: 7x5
Living room
- Level: Main
- Area: 225 Square Feet
- Dimensions: 15x15
Heating
- Natural Gas
Cooling
- Central Air
Appliances
- Included: Electric Cooktop, Dishwasher, Electric Water Heater, Refrigerator
- Laundry: In Unit, Laundry Room
Features
- High Ceilings
- Basement: Unfinished
Interior area
- Total structure area: 1,164
- Total interior livable area: 1,164 sqft
- Finished area below ground: 0
Property
Parking
- Parking features: Gravel
Features
- Levels: One
- Stories: 1
- Patio & porch: Covered
- Fencing: Fenced,Full
Lot
- Size: 4,356 Square Feet
- Features: Corner Lot, Sidewalks, Mature Trees
Details
- Parcel number: 491113202022000101
- Horse amenities: None
Construction
Type & style
- Home type: SingleFamily
- Architectural style: Traditional
- Property subtype: Residential, Single Family Residence
Materials
- Vinyl Siding
- Foundation: Brick/Mortar
Condition
- New construction: No
- Year built: 1905
Utilities & green energy
- Water: Public
- Utilities for property: Electricity Connected, Sewer Connected, Water Connected
Community & HOA
Community
- Subdivision: South Park Sub South Park Add
HOA
- Has HOA: No
Location
- Region: Indianapolis
Financial & listing details
- Price per square foot: $185/sqft
- Tax assessed value: $139,100
- Annual tax amount: $3,342
- Date on market: 9/5/2026
- Cumulative days on market: 39 days
- Electric utility on property: Yes
Estimated market value
Not available
Estimated sales range
Not available
Not available
Price history
| Date | Event | Price |
|---|---|---|
| 10/1/2026 | Price change | $215,000-3.4%$185/sqft |
Source:  MIBOR as distributed by MLS GRID #22124644 Report a problem MIBOR as distributed by MLS GRID #22124644 Report a problem | ||
| 9/18/2026 | Price change | $222,500-1.1%$191/sqft |
Source: MIBOR as distributed by MLS GRID #22124644 Report a problem | ||
| 9/5/2026 | Listed for sale | $225,000+95.7%$193/sqft |
Source: MIBOR as distributed by MLS GRID #22124644 Report a problem | ||
| 9/29/2025 | Sold | $115,000-34.3%$99/sqft |
Source: MIBOR as distributed by MLS GRID #22058966 Report a problem | ||
| 9/3/2025 | Pending sale | $175,000$150/sqft |
Source: MIBOR as distributed by MLS GRID #22058966 Report a problem | ||
| 8/28/2025 | Listed for sale | $175,000$150/sqft |
Source: MIBOR as distributed by MLS GRID #22058966 Report a problem | ||
Public tax history
| Year | Property taxes | Tax assessment |
|---|---|---|
| 2025 | $3,149 +219.4% | $139,100 +4.8% |
| 2024 | $986 -3.3% | $132,700 +0.8% |
| 2023 | $1,020 -19.5% | $131,700 +2.5% |
| 2022 | $1,266 +9.4% | $128,500 +10.3% |
| 2021 | $1,157 +187% | $116,500 +5% |
| 2020 | $403 +5.8% | $111,000 +72.9% |
| 2019 | $381 +15.3% | $64,200 +7.2% |
| 2018 | $331 +6.4% | $59,900 +9.5% |
| 2017 | $311 +49.1% | $54,700 +10.1% |
| 2016 | $208 +8.2% | $49,700 +31.1% |
| 2014 | $193 -4.7% | $37,900 +6.8% |
| 2013 | $202 | $35,500 -0.6% |
| 2012 | $202 | $35,700 +2.3% |
| 2011 | -- | $34,900 |
| 2010 | $182 +22.4% | $34,900 +6.4% |
| 2009 | $149 | $32,800 -10.9% |
| 2007 | -- | $36,800 -7.3% |
| 2006 | -- | $39,700 +52.1% |
| 2005 | -- | $26,100 |
| 2004 | -- | $26,100 |
| 2003 | -- | $26,100 +158.4% |
| 2002 | -- | $10,100 +199.7% |
| 2001 | -- | $3,370 |
| 2000 | -- | $3,370 |
Find assessor info on the county website
Monthly payment
Est. payment
Payment breakdown
Explore the cost of this home by adjusting the details. Changes won't be saved.Climate risks
Neighborhood: Near Southside
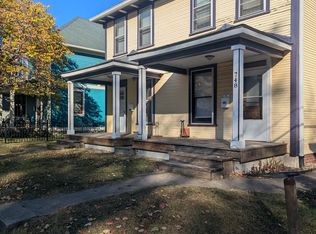
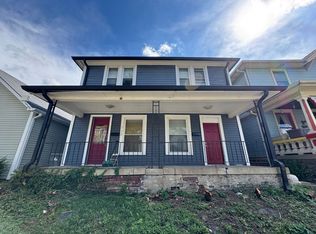
Similar homes
- $219,9003 bd1 ba1.2k sqft2509 S State Ave, Indianapolis, IN 46203Active
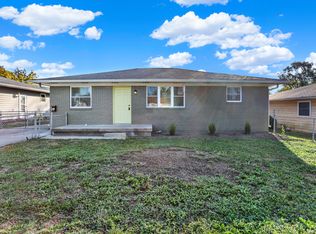 MLS ID #22127589, Dean Hicks, Berkshire Hathaway Home. MIBOR as distributed by MLS GRID
 - $230,0003 bd2 ba1.1k sqft1929 Prospect St, Indianapolis, IN 46203Active
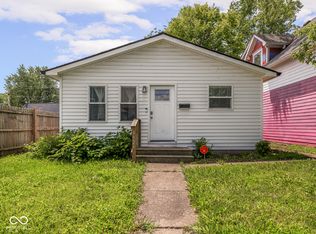 MLS ID #22118902, Ross Bemis, Maywright Property Co.. MIBOR as distributed by MLS GRID
 - $204,9002 bd1 ba1.5k sqft1029 Albany St, Indianapolis, IN 46203Active
 MLS ID #22116612, Jeremy Sandlin, F.C. Tucker Company. MIBOR as distributed by MLS GRID
 - $274,9003 bd3 ba1.3k sqft834 Weghorst St, Indianapolis, IN 46203Active
 MLS ID #22125603, Tiona Creech, Creech Realty, LLC. MIBOR as distributed by MLS GRID
