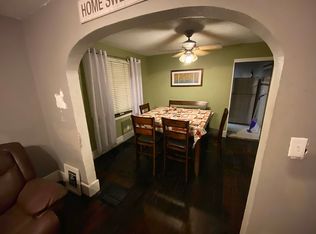
Welcome to 2368 Harlan Street, a beautifully restored 2-bedroom, 1-bath home where modern upgrades meet timeless charm. Thoughtfully renovated from top to bottom, this move-in-ready property offers the peace of mind of new major systems combined with the character buyers love. From the moment you arrive, you will notice the fresh exterior paint, new landscaping, newly graveled driveway, detached garage and privacy fence that create exceptional curb appeal. Step inside to discover a stunning transformation featuring new Plumbing, Electrical, HVAC system, Windows, Doors, Flooring, Paint and Fixtures throughout. The fully updated kitchen features new cabinetry, countertops, appliances and a spacious center island perfect for meal preparation, dining and entertaining. The home's extensive renovation continues in the bathroom, featuring a Designer Tiled Shower, Updated Vanity, Premium Lighting and Ventilation Features. The freshly painted exterior, interior and basement expands the usable living space and offers endless possibilities for storage, a workshop, fitness area or recreation room. A unique under-porch storage room provides additional secure space for seasonal items, tools and outdoor equipment. The detached garage provides additional parking, storage or workshop space. With major mechanicals already replaced, this home delivers the peace of mind buyers are looking for-allowing you to simply move in and enjoy. Rarely do you find a home of this age with updated plumbing, electrical, HVAC, windows, doors, kitchen, bathroom, flooring, paint, fencing and landscaping already completed. Conveniently located near downtown Indianapolis, parks, shopping, dining, and major highways. This property is an excellent opportunity for homeowners and investors alike.
Active
Price cut: $4.9K (9/14)
$235,000
2368 Harlan St, Indianapolis, IN 46203
2beds
1,496sqft
Residential, Single Family Residence
Built in 1928
6,534 Square Feet Lot
$231,500 Zestimate®
$157/sqft
$-- HOA
What's special
Privacy fenceVentilation featuresDetached garageNew landscapingNewly graveled drivewayPremium lightingDesigner tiled shower
- 129 days
- 118
- 17
Zillow last checked:
Listing updated:
Listed by:
JACQUELYN JONES StyleRealtyLLC@gmail.com,
Style Realty LLC
Source: MIBOR as distributed by MLS GRID,MLS#: 22109143
Facts & features
Interior
Bedrooms & bathrooms
- Bedrooms: 2
- Bathrooms: 1
- Full bathrooms: 1
- Main level bathrooms: 1
- Main level bedrooms: 2
Primary bedroom
- Level: Main
- Area: 113.69 Square Feet
- Dimensions: 8'11" X 12'9"
Bedroom 2
- Level: Main
- Area: 101.8 Square Feet
- Dimensions: 8'11" X 11'5"
Dining room
- Level: Main
- Area: 76.32 Square Feet
- Dimensions: 11'25" X 5'10"
Kitchen
- Level: Main
- Area: 157.5 Square Feet
- Dimensions: 11'3" X 14'
Laundry
- Features: Other
- Level: Basement
- Area: 1620 Square Feet
- Dimensions: 54" X 30"
Living room
- Level: Main
- Area: 175.31 Square Feet
- Dimensions: 11'33" X 12'9"
Heating
- Forced Air, Natural Gas
Cooling
- Central Air
Appliances
- Included: Dishwasher, Disposal, Gas Water Heater, MicroHood, Microwave, Gas Oven, Refrigerator
- Laundry: In Basement
Features
- Attic Access, Attic Stairway
- Basement: Full,Interior Entry,Storage Space,Unfinished
- Attic: Access Only,Permanent Stairs
Interior area
- Total structure area: 1,496
- Total interior livable area: 1,496 sqft
- Finished area below ground: 0
Property
Parking
- Total spaces: 1
- Parking features: Detached
- Garage spaces: 1
Features
- Levels: One
- Stories: 1
- Patio & porch: Covered
- Exterior features: Other
- Fencing: Fenced,Privacy
Lot
- Size: 6,534 Square Feet
- Features: City Lot, Not In Subdivision, Mature Trees
Details
- Parcel number: 491019131023000101
- Horse amenities: None
Construction
Type & style
- Home type: SingleFamily
- Architectural style: Bungalow
- Property subtype: Residential, Single Family Residence
Materials
- Vinyl With Brick
- Foundation: Block
Condition
- Updated/Remodeled
- New construction: No
- Year built: 1928
Utilities & green energy
- Electric: 100 Amp Service
- Water: Public
- Utilities for property: Electricity Connected, Sewer Connected, Water Connected
Community & HOA
Community
- Features: Low Maintenance Lifestyle
- Security: Carbon Monoxide Detector(s), Smoke Detector(s)
- Subdivision: Meadow Park
HOA
- Has HOA: No
Location
- Region: Indianapolis
Financial & listing details
- Price per square foot: $157/sqft
- Tax assessed value: $117,100
- Annual tax amount: $1,124
- Date on market: 6/19/2026
- Cumulative days on market: 109 days
- Electric utility on property: Yes
Estimated market value
$231,500
$220,000 - $243,000
$1,254/mo
Price history
| Date | Event | Price |
|---|---|---|
| 9/14/2026 | Price change | $235,000-2%$157/sqft |
Source:  MIBOR as distributed by MLS GRID #22109143 Report a problem MIBOR as distributed by MLS GRID #22109143 Report a problem | ||
| 8/19/2026 | Listed for sale | $239,900$160/sqft |
Source: MIBOR as distributed by MLS GRID #22109143 Report a problem | ||
| 8/1/2026 | Pending sale | $239,900$160/sqft |
Source: MIBOR as distributed by MLS GRID #22109143 Report a problem | ||
| 6/19/2026 | Listed for sale | $239,900+149.8%$160/sqft |
Source: MIBOR as distributed by MLS GRID #22109143 Report a problem | ||
| 12/5/2025 | Sold | $96,032-4.9%$64/sqft |
Source: Public Record Report a problem | ||
| 5/30/2023 | Sold | $101,000+1%$68/sqft |
Source: MIBOR as distributed by MLS GRID #21912994 Report a problem | ||
| 4/17/2023 | Pending sale | $100,000$67/sqft |
Source: MIBOR as distributed by MLS GRID #21912994 Report a problem | ||
| 4/11/2023 | Listed for sale | $100,000+25%$67/sqft |
Source: MIBOR as distributed by MLS GRID #21912994 Report a problem | ||
| 5/27/2021 | Sold | $80,000-12.1%$53/sqft |
Source: MIBOR as distributed by MLS GRID #21776423 Report a problem | ||
| 4/6/2021 | Pending sale | $91,000+44.4%$61/sqft |
Source: MIBOR as distributed by MLS GRID #21776423 Report a problem | ||
| 8/15/2017 | Sold | $63,000$42/sqft |
Source: MIBOR as distributed by MLS GRID #21465986 Report a problem | ||
| 6/6/2017 | Pending sale | $63,000$42/sqft |
Source: Carpenter Realtors, Inc. #21465986 Report a problem | ||
| 4/4/2017 | Price change | $63,000-10%$42/sqft |
Source: Carpenter Realtors, Inc. #21465986 Report a problem | ||
| 2/20/2017 | Listed for sale | $70,000+1.4%$47/sqft |
Source: Carpenter, REALTORS #21465986 Report a problem | ||
| 9/28/2008 | Listing removed | $69,000$46/sqft |
Source: Listhub #2845047 Report a problem | ||
| 8/10/2008 | Listed for sale | $69,000$46/sqft |
Source: Listhub #2845047 Report a problem | ||
Public tax history
| Year | Property taxes | Tax assessment |
|---|---|---|
| 2025 | $921 +14.8% | $117,100 +15% |
| 2024 | $803 -28.4% | $101,800 +4.7% |
| 2023 | $1,121 +152.6% | $97,200 -10.1% |
| 2022 | $444 +8.4% | $108,100 +54% |
| 2021 | $409 +4.4% | $70,200 +6.5% |
| 2020 | $392 +13.5% | $65,900 +4.9% |
| 2019 | $346 +35.4% | $62,800 +13.4% |
| 2018 | $255 -72.5% | $55,400 +26.5% |
| 2017 | $929 +15.5% | $43,800 +6.3% |
| 2016 | $804 +7% | $41,200 +17.7% |
| 2014 | $752 +151.5% | $35,000 +10.8% |
| 2013 | $299 | $31,600 -33.2% |
| 2012 | $299 | $47,300 -4.6% |
| 2011 | -- | $49,600 -3.5% |
| 2010 | $311 +6.8% | $51,400 -3.2% |
| 2009 | $291 | $53,100 -7.2% |
| 2007 | -- | $57,200 +22.2% |
| 2006 | -- | $46,800 +30.4% |
| 2005 | -- | $35,900 |
| 2004 | -- | $35,900 |
| 2003 | -- | $35,900 +169.9% |
| 2002 | -- | $13,300 +200.2% |
| 2001 | -- | $4,430 |
| 2000 | -- | $4,430 |
Find assessor info on the county website
Monthly payment
Est. payment
Payment breakdown
Explore the cost of this home by adjusting the details. Changes won't be saved.Climate risks
Neighborhood: Near Southeast
Nearby schools
Schools provided by the listing agent
- Elementary: Eleanor Skillen School 34
- Middle: HW Longfellow Med/STEM Magnet Midl
- High: Arsenal Technical High School
Source: MIBOR as distributed by MLS GRID. This data may not be complete. We recommend contacting the local school district to confirm school assignments for this home.
Similar homes
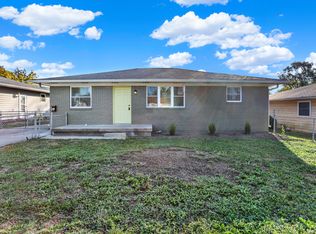
- $218,9003 bd1 ba1.2k sqft2509 S State Ave, Indianapolis, IN 46203Active
 MLS ID #22127589, Dean Hicks, Berkshire Hathaway Home. MIBOR as distributed by MLS GRID
 - $210,0003 bd2 ba1.8k sqft1015 E Raymond St, Indianapolis, IN 46203Active
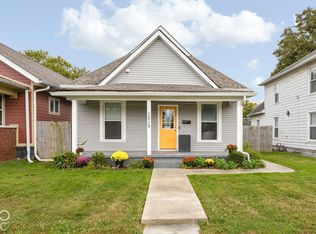 MLS ID #22131545, Erica Mayfield, @properties. MIBOR as distributed by MLS GRID
 - $209,9004 bd2 ba1.4k sqft1831 Albany St, Indianapolis, IN 46203Active
 MLS ID #22125246, Jeremy Sandlin, F.C. Tucker Company. MIBOR as distributed by MLS GRID
 - $230,0003 bd2 ba1.1k sqft1929 Prospect St, Indianapolis, IN 46203Active
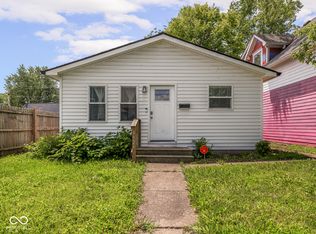 MLS ID #22118902, Ross Bemis, Maywright Property Co.. MIBOR as distributed by MLS GRID
