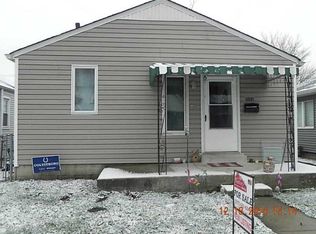
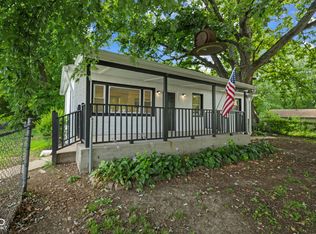
Welcome to this beautifully updated home in a quiet, walkable neighborhood just down the street from Garfield Park! Easy access to farmers markets, the Sunken Gardens, Conservatory, Arts Center, the Aquatic Center, plus nearby eateries, pubs, and Downtown Indy. Recent updates include refinished hardwood floors, fresh paint, new lighting and hardware, and a stunning kitchen with soft-close cabinetry, tile backsplash, granite counters, ceramic tile flooring, & stainless appliances. Large Primary Bedroom. The updated bath features tile flooring, tiled tub surround, & new fixtures. Relax on the covered front porch or in the fenced backyard. A detached garage & finished basement with new waterproof LVP and spacious Rec Room complete the package!
Active
Price cut: $5K (9/24)
$204,900
1029 Albany St, Indianapolis, IN 46203
2beds
1,560sqft
Residential, Single Family Residence
Built in 1935
4,791 Square Feet Lot
$202,500 Zestimate®
$131/sqft
$-- HOA
What's special
Detached garageFenced backyardCovered front porchLarge primary bedroomGranite countersUpdated bathFresh paint
- 53 days
- 216
- 33
Zillow last checked:
Listing updated:
Listed by:
Jeremy Sandlin jeremy@talktotucker.com,
F.C. Tucker Company
Source: MIBOR as distributed by MLS GRID,MLS#: 22116612
Facts & features
Interior
Bedrooms & bathrooms
- Bedrooms: 2
- Bathrooms: 1
- Full bathrooms: 1
- Main level bathrooms: 1
- Main level bedrooms: 2
Primary bedroom
- Level: Main
- Area: 198 Square Feet
- Dimensions: 18x11
Bedroom 2
- Level: Main
- Area: 108 Square Feet
- Dimensions: 12x9
Kitchen
- Features: Tile-Ceramic
- Level: Main
- Area: 204 Square Feet
- Dimensions: 17x12
Laundry
- Level: Basement
- Area: 40 Square Feet
- Dimensions: 8x5
Living room
- Level: Main
- Area: 264 Square Feet
- Dimensions: 22x12
Play room
- Level: Basement
- Area: 342 Square Feet
- Dimensions: 19x18
Heating
- Forced Air, Natural Gas
Cooling
- Central Air
Appliances
- Included: Dishwasher, Disposal, Gas Oven, Range Hood, Refrigerator
- Laundry: In Basement
Features
- Basement: Finished,Finished Walls
Interior area
- Total structure area: 1,560
- Total interior livable area: 1,560 sqft
- Finished area below ground: 600
Video & virtual tour
Property
Parking
- Total spaces: 1
- Parking features: Detached
- Garage spaces: 1
Features
- Levels: One
- Stories: 1
- Patio & porch: Patio, Covered
- Fencing: Fenced,Full
Lot
- Size: 4,791 Square Feet
Details
- Parcel number: 491124129097000101
- Horse amenities: None
Construction
Type & style
- Home type: SingleFamily
- Architectural style: Ranch
- Property subtype: Residential, Single Family Residence
Materials
- Vinyl Siding
- Foundation: Block
Condition
- Updated/Remodeled
- New construction: No
- Year built: 1935
Utilities & green energy
- Water: Public
Community & HOA
Community
- Security: Security System
- Subdivision: Berkeley
HOA
- Has HOA: No
Location
- Region: Indianapolis
Financial & listing details
- Price per square foot: $131/sqft
- Tax assessed value: $129,900
- Annual tax amount: $3,144
- Date on market: 8/20/2026
- Cumulative days on market: 55 days
Estimated market value
$202,500
$192,000 - $213,000
$1,486/mo
Price history
| Date | Event | Price |
|---|---|---|
| 9/24/2026 | Price change | $204,900-2.4%$131/sqft |
Source:  MIBOR as distributed by MLS GRID #22116612 Report a problem MIBOR as distributed by MLS GRID #22116612 Report a problem | ||
| 8/28/2026 | Price change | $209,900-4.5%$135/sqft |
Source: MIBOR as distributed by MLS GRID #22116612 Report a problem | ||
| 8/20/2026 | Listed for sale | $219,900+123.2%$141/sqft |
Source: MIBOR as distributed by MLS GRID #22116612 Report a problem | ||
| 6/9/2026 | Sold | $98,500$63/sqft |
Source: Public Record Report a problem | ||
Public tax history
| Year | Property taxes | Tax assessment |
|---|---|---|
| 2025 | $2,686 -5.7% | $129,900 +14.8% |
| 2024 | $2,849 +127.5% | $113,200 -5.7% |
| 2023 | $1,252 +42.4% | $120,100 |
| 2022 | $879 +17.4% | $120,100 +25% |
| 2021 | $749 +31.9% | $96,100 +7.5% |
| 2020 | $568 +11.4% | $89,400 +12.7% |
| 2019 | $510 +17% | $79,300 +5% |
| 2018 | $436 -0.9% | $75,500 +8% |
| 2017 | $440 +9.4% | $69,900 +4% |
| 2016 | $402 +4.7% | $67,200 +4.8% |
| 2014 | $384 -24.3% | $64,100 -5.7% |
| 2013 | $507 | $68,000 -5.8% |
| 2012 | $507 | $72,200 +2.7% |
| 2011 | -- | $70,300 |
| 2010 | $458 -3% | $70,300 +4.1% |
| 2009 | $472 | $67,500 -6.5% |
| 2007 | -- | $72,200 -1.8% |
| 2006 | -- | $73,500 +52.8% |
| 2005 | -- | $48,100 |
| 2004 | -- | $48,100 |
| 2003 | -- | $48,100 +112.8% |
| 2002 | -- | $22,600 +200.1% |
| 2001 | -- | $7,530 |
| 2000 | -- | $7,530 |
Find assessor info on the county website
Monthly payment
Est. payment
Payment breakdown
Explore the cost of this home by adjusting the details. Changes won't be saved.Climate risks
Neighborhood: Garfield Park
Similar homes
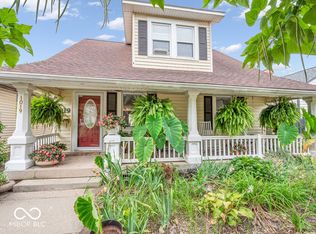
- $219,9003 bd1 ba1.2k sqft2509 S State Ave, Indianapolis, IN 46203Active
 MLS ID #22127589, Dean Hicks, Berkshire Hathaway Home. MIBOR as distributed by MLS GRID
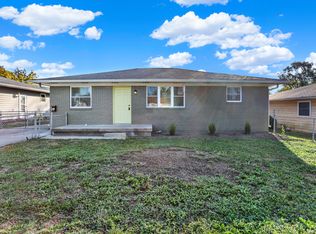
 - $205,0002 bd2 ba1.7k sqft2006 Lexington Ave, Indianapolis, IN 46203Active
 MLS ID #22103886, Claire Stitz, Match House Realty Group LLC. MIBOR as distributed by MLS GRID
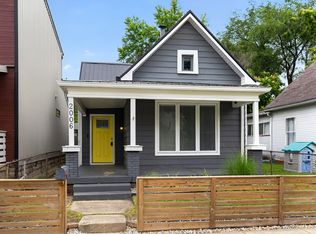
 - $193,0003 bd2 ba912 sqft3329 Bethel Ave, Indianapolis, IN 46203Active
 MLS ID #22113283, Ashley Wright, Highgarden Real Estate. MIBOR as distributed by MLS GRID
 - $199,9003 bd2 ba998 sqft1119 S Randolph St, Indianapolis, IN 46203Active
 MLS ID #22102045, Kyle Hoffman, @properties. MIBOR as distributed by MLS GRID
