Cozy 2-Bedroom Home Just North of Downtown Indianapolis This charming, very well-maintained 2-bedroom, 1.5-bathroom home offers the perfect blend of character, comfort, and convenience. Situated on a spacious double lot totaling approximately 0.24 acres, there's plenty of room to enjoy the outdoors while still being just minutes from downtown Indianapolis. Inside, you'll find beautiful hardwood flooring throughout the kitchen, dining room, and living room, along with a cozy fireplace that adds warmth and character to the living space. Both bedrooms feature new carpet, and the primary bedroom includes its own ensuite for added privacy and convenience. The kitchen is full of charm, featuring beautiful cabinetry with butcher block countertops, creating a warm and inviting space for cooking and gathering. A beautiful kitchen chandelier adds an elegant finishing touch, while the dining room features its own lovely chandelier-perfect for entertaining or enjoying family meals. A versatile mudroom provides additional storage and includes a half bathroom and walk-in closet, making it an especially functional space for everyday living. The basement includes a dedicated laundry room, offering convenient storage and utility space. Outside, enjoy the above-ground pool and generous double lot-ideal for relaxing, entertaining, gardening, or simply enjoying your own private outdoor space. A 2-car garage provides ample parking and additional storage. With its cozy atmosphere, original charm, thoughtful updates, spacious lot, and convenient location just north of downtown Indianapolis, this home is a wonderful opportunity for anyone looking for character and comfort close to the city.
Active
Price cut: $10K (10/14)
$230,000
2528 Madison Ave, Indianapolis, IN 46225
2beds
1,960sqft
Residential, Single Family Residence
Built in 1940
10,454 Square Feet Lot
$-- Zestimate®
$117/sqft
$-- HOA
What's special
Cozy fireplaceOriginal charmAbove-ground poolThoughtful updatesBeautiful kitchen chandelierVery well-maintainedCozy atmosphere
- 52 days
- 331
- 28
Zillow last checked:
Listing updated:
Listed by:
Miguel Rodriguez team@rodriguez-realty.org,
Keller Williams Indy Metro Partners,
Ashley Rodriguez,
Keller Williams Indy Metro Partners
Source: MIBOR as distributed by MLS GRID,MLS#: 22122257
Facts & features
Interior
Bedrooms & bathrooms
- Bedrooms: 2
- Bathrooms: 2
- Full bathrooms: 1
- 1/2 bathrooms: 1
- Main level bathrooms: 2
- Main level bedrooms: 2
Primary bedroom
- Level: Main
- Area: 120 Square Feet
- Dimensions: 10x12
Bedroom 2
- Level: Main
- Area: 100 Square Feet
- Dimensions: 10X10
Dining room
- Level: Main
- Area: 143 Square Feet
- Dimensions: 13X11
Kitchen
- Level: Main
- Area: 210 Square Feet
- Dimensions: 15X14
Living room
- Level: Main
- Area: 195 Square Feet
- Dimensions: 13x15
Utility room
- Level: Main
- Area: 30 Square Feet
- Dimensions: 5x6
Heating
- Forced Air
Cooling
- Central Air
Appliances
- Included: Disposal, Gas Water Heater, Range Hood
- Laundry: In Unit
Features
- Attic Access, Eat-in Kitchen, Entrance Foyer, Pantry
- Basement: Daylight
- Attic: Access Only
- Number of fireplaces: 1
- Fireplace features: Gas Log, Living Room
Interior area
- Total structure area: 1,960
- Total interior livable area: 1,960 sqft
- Finished area below ground: 484
Property
Parking
- Total spaces: 2
- Parking features: Detached
- Garage spaces: 2
Features
- Levels: One
- Stories: 1
- Patio & porch: Deck, Porch
- Pool features: Above Ground
Lot
- Size: 10,454 Square Feet
- Features: Sidewalks, Mature Trees
Details
- Has additional parcels: Yes
- Parcel number: 491124134008000101
- Horse amenities: None
Construction
Type & style
- Home type: SingleFamily
- Architectural style: Bungalow
- Property subtype: Residential, Single Family Residence
Materials
- Aluminum Siding
- Foundation: Block
Condition
- New construction: No
- Year built: 1940
Utilities & green energy
- Water: Public
Community & HOA
Community
- Security: Security System Owned
- Subdivision: Mcmains
HOA
- Has HOA: No
Location
- Region: Indianapolis
Financial & listing details
- Price per square foot: $117/sqft
- Tax assessed value: $151,700
- Annual tax amount: $1,660
- Date on market: 8/25/2026
- Cumulative days on market: 53 days
Estimated market value
Not available
Estimated sales range
Not available
Not available
Price history
| Date | Event | Price |
|---|---|---|
| 10/14/2026 | Price change | $230,000-4.2%$117/sqft |
Source:  MIBOR as distributed by MLS GRID #22122257 Report a problem MIBOR as distributed by MLS GRID #22122257 Report a problem | ||
| 10/3/2026 | Price change | $240,000-4%$122/sqft |
Source: MIBOR as distributed by MLS GRID #22122257 Report a problem | ||
| 8/25/2026 | Listed for sale | $250,000$128/sqft |
Source: MIBOR as distributed by MLS GRID #22122257 Report a problem | ||
Public tax history
| Year | Property taxes | Tax assessment |
|---|---|---|
| 2025 | $1,575 +7.6% | $151,700 +8.4% |
| 2024 | $1,463 -3.1% | $140,000 +1.7% |
| 2023 | $1,510 +23.6% | $137,700 +2.3% |
| 2022 | $1,221 +20.2% | $134,600 +17.9% |
| 2021 | $1,016 +57.6% | $114,200 +10.2% |
| 2020 | $645 +17.8% | $103,600 +24.5% |
| 2019 | $547 +22.2% | $83,200 +7.6% |
| 2018 | $448 -0.9% | $77,300 +8.7% |
| 2017 | $452 +22.7% | $71,100 +6.8% |
| 2016 | $368 +16.9% | $66,600 +23.1% |
| 2014 | $315 -23.7% | $54,100 -4.1% |
| 2013 | $413 | $56,400 -6.2% |
| 2012 | $413 | $60,100 -4.5% |
| 2011 | -- | $62,900 |
| 2010 | $412 +4.6% | $62,900 -5% |
| 2009 | $394 | $66,200 -11% |
| 2007 | -- | $74,400 -8.7% |
| 2006 | -- | $81,500 +50.9% |
| 2005 | -- | $54,000 |
| 2004 | -- | $54,000 +5.3% |
| 2003 | -- | $51,300 +85.9% |
| 2002 | -- | $27,600 +200% |
| 2001 | -- | $9,200 |
| 2000 | -- | $9,200 |
Find assessor info on the county website
Monthly payment
Est. payment
Payment breakdown
Explore the cost of this home by adjusting the details. Changes won't be saved.Climate risks
Neighborhood: Garfield Park
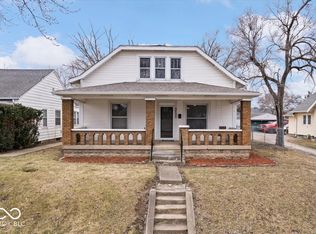
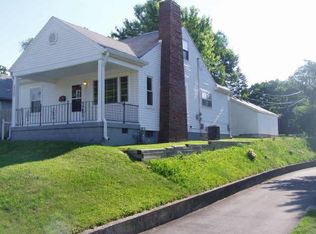
Similar homes
- $244,9003 bd2 ba2.3k sqft260 E Beecher St, Indianapolis, IN 46225Active
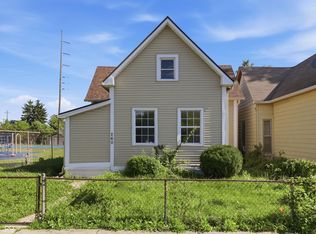 MLS ID #22108563, Lora Reynolds, Epique Inc. MIBOR as distributed by MLS GRID
 - $219,9002 bd2 ba2.5k sqft1005 E Berwyn St, Indianapolis, IN 46203Active
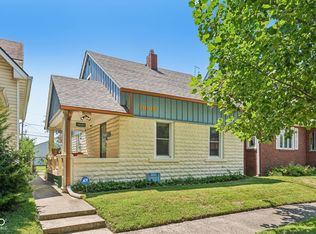 MLS ID #22117575, Patrick Keller, CrestPoint Real Estate. MIBOR as distributed by MLS GRID
 - $265,0003 bd3 ba2k sqft1526 S East St, Indianapolis, IN 46225Active
 MLS ID #22108809, Jessica Williams, eXp Realty, LLC. MIBOR as distributed by MLS GRID
 - $204,9002 bd1 ba1.5k sqft1029 Albany St, Indianapolis, IN 46203Active
 MLS ID #22116612, Jeremy Sandlin, F.C. Tucker Company. MIBOR as distributed by MLS GRID
