If architectural style is your vibe and living in the heart of Fountain Square is the goal, this turn-of-the-century Victorian bungalow on Fletcher Avenue is your ultimate home base. Step inside to soaring cathedral ceilings, original hardwood floors, custom built-in shelving, and a main-level bedroom, anchored by a cozy bedside fireplace. The massive kitchen and dedicated laundry room lead into a versatile rear bonus room that's ready to become your dream WFH office, plant sanctuary, or lounge space. Upstairs features a darling, cozy bedroom with squishy new carpet. Out back, the spacious deck and fully fenced yard were practically built for string lights, weekend BBQs, pre-gaming with friends, or letting your dog run free. Freshly painted and completely turn-key to enjoy low-overhead urban living, just steps from Fountain Square's best bars, coffee spots, and live music!
Active
Price cut: $24.9K (9/29)
$225,000
1533 Fletcher Ave, Indianapolis, IN 46203
2beds
2,300sqft
Residential, Single Family Residence
Built in 1880
3,920 Square Feet Lot
$-- Zestimate®
$98/sqft
$-- HOA
What's special
Turn-of-the-century victorian bungalowFully fenced yardCozy bedside fireplaceSpacious deckMain-level bedroomDarling cozy bedroomVersatile rear bonus room
- 81 days
- 342
- 87
Zillow last checked:
Listing updated:
Listed by:
Jennifer Blandford jblandford@callcarpenter.com,
Carpenter, REALTORS®,
Maddie Russin,
Carpenter, REALTORS®
Source: MIBOR as distributed by MLS GRID,MLS#: 22116159
Facts & features
Interior
Bedrooms & bathrooms
- Bedrooms: 2
- Bathrooms: 1
- Full bathrooms: 1
- Main level bathrooms: 1
- Main level bedrooms: 1
Primary bedroom
- Level: Main
- Area: 195 Square Feet
- Dimensions: 15x13
Bedroom 2
- Level: Upper
- Area: 171 Square Feet
- Dimensions: 19x9
Bonus room
- Level: Main
- Area: 162 Square Feet
- Dimensions: 18x9
Great room
- Level: Main
- Area: 375 Square Feet
- Dimensions: 25x15
Kitchen
- Level: Main
- Area: 238 Square Feet
- Dimensions: 17x14
Laundry
- Level: Main
- Area: 35 Square Feet
- Dimensions: 7x5
Heating
- Forced Air, Natural Gas
Cooling
- Central Air
Appliances
- Included: Electric Cooktop, Dishwasher, Oven, Double Oven, Electric Oven, Refrigerator, Water Heater
- Laundry: Main Level
Features
- Attic Access, Built-in Features, Cathedral Ceiling(s), Ceiling Fan(s), High Speed Internet, Eat-in Kitchen
- Windows: WoodWorkStain/Painted
- Basement: Cellar
- Attic: Access Only
- Number of fireplaces: 1
- Fireplace features: Primary Bedroom
Interior area
- Total structure area: 2,300
- Total interior livable area: 2,300 sqft
- Finished area below ground: 0
Video & virtual tour
Property
Parking
- Parking features: Alley Access, On Street
Features
- Levels: Two
- Stories: 2
- Patio & porch: Covered, Deck
- Exterior features: Lighting
- Fencing: Fenced,Fence Complete,Full,Privacy,Front Yard,Gate
Lot
- Size: 3,920 Square Feet
- Features: City Lot, Curbs, Sidewalks, Storm Sewer, Street Lights
Details
- Parcel number: 491007112153000101
- Special conditions: Defects/None Noted,Probate Listing,Sales Disclosure Not Required
- Horse amenities: None
Construction
Type & style
- Home type: SingleFamily
- Architectural style: Craftsman,Traditional,Victorian
- Property subtype: Residential, Single Family Residence
Materials
- Aluminum Siding, Wood Siding
- Foundation: Block, Brick/Mortar, Cellar
Condition
- Updated/Remodeled
- New construction: No
- Year built: 1880
Utilities & green energy
- Water: Public
Community & HOA
Community
- Subdivision: Spann & Cos Woodlawn
HOA
- Has HOA: No
Location
- Region: Indianapolis
Financial & listing details
- Price per square foot: $98/sqft
- Tax assessed value: $89,600
- Annual tax amount: $2,178
- Date on market: 7/24/2026
- Cumulative days on market: 83 days
Estimated market value
Not available
Estimated sales range
Not available
Not available
Price history
| Date | Event | Price |
|---|---|---|
| 9/29/2026 | Price change | $225,000-10%$98/sqft |
Source:  MIBOR as distributed by MLS GRID #22116159 Report a problem MIBOR as distributed by MLS GRID #22116159 Report a problem | ||
| 9/11/2026 | Price change | $249,900-5.7%$109/sqft |
Source: MIBOR as distributed by MLS GRID #22116159 Report a problem | ||
| 8/11/2026 | Price change | $264,900-3.7%$115/sqft |
Source: MIBOR as distributed by MLS GRID #22116159 Report a problem | ||
| 7/24/2026 | Listed for sale | $275,000+7225.5%$120/sqft |
Source: MIBOR as distributed by MLS GRID #22116159 Report a problem | ||
| 1/10/2012 | Sold | $3,754-95.7%$2/sqft |
Source: Public Record Report a problem | ||
| 5/9/2008 | Listing removed | $87,900$38/sqft |
Source: Century 21 Report a problem | ||
| 3/5/2008 | Listed for sale | $87,900+17.4%$38/sqft |
Source: Century 21 Report a problem | ||
| 7/15/2005 | Sold | $74,900$33/sqft |
Source: MIBOR as distributed by MLS GRID #2439757 Report a problem | ||
Public tax history
| Year | Property taxes | Tax assessment |
|---|---|---|
| 2025 | $2,136 +2.3% | $89,600 -0.4% |
| 2024 | $2,087 +3.3% | $90,000 +2.3% |
| 2023 | $2,021 +8.8% | $88,000 +2.8% |
| 2022 | $1,857 +0.2% | $85,600 +6.3% |
| 2021 | $1,853 +40.4% | $80,500 +0.6% |
| 2020 | $1,320 +8.6% | $80,000 +43.1% |
| 2019 | $1,215 +15.6% | $55,900 +9.6% |
| 2018 | $1,051 +6.9% | $51,000 +6.3% |
| 2017 | $983 +6.8% | $48,000 +8.1% |
| 2016 | $921 +18.9% | $44,400 -52.4% |
| 2014 | $774 -61.1% | $93,200 +9.6% |
| 2013 | $1,988 | $85,000 -4.1% |
| 2012 | $1,988 | $88,600 +9.8% |
| 2011 | -- | $80,700 |
| 2010 | $606 +41.1% | $80,700 +10.7% |
| 2009 | $429 | $72,900 -2.8% |
| 2007 | -- | $75,000 +46.8% |
| 2006 | -- | $51,100 +13.3% |
| 2005 | -- | $45,100 |
| 2004 | -- | $45,100 |
| 2003 | -- | $45,100 +176.7% |
| 2002 | -- | $16,300 +173% |
| 2001 | -- | $5,970 |
| 2000 | -- | $5,970 |
Find assessor info on the county website
Monthly payment
Est. payment
Payment breakdown
Explore the cost of this home by adjusting the details. Changes won't be saved.Climate risks
Neighborhood: Fountain Square
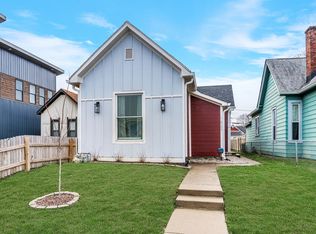
Similar homes
- $226,0003 bd2 ba1.5k sqft1208 S Keystone Ave, Indianapolis, IN 46203Active
 MLS ID #22123630, Adejumoke Olatunji, Highgarden Real Estate. MIBOR as distributed by MLS GRID
 - $219,9002 bd2 ba2.5k sqft1005 E Berwyn St, Indianapolis, IN 46203Active
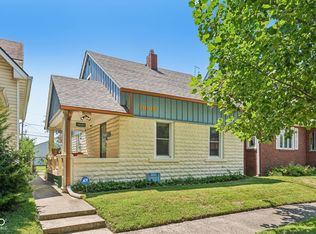 MLS ID #22117575, Patrick Keller, CrestPoint Real Estate. MIBOR as distributed by MLS GRID
 - $210,0002 bd2 ba2.2k sqft410 Eastern Ave, Indianapolis, IN 46201Active
 MLS ID #22127470, Alex Hallmann, @properties. MIBOR as distributed by MLS GRID
 - $219,0002 bd1 ba1.7k sqft2430 E 16th St, Indianapolis, IN 46201Active
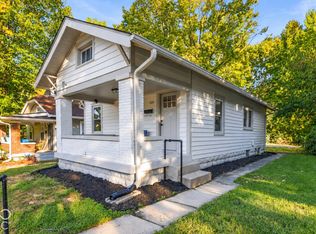 MLS ID #22129922, Tyler Winget, Circle Real Estate. MIBOR as distributed by MLS GRID
