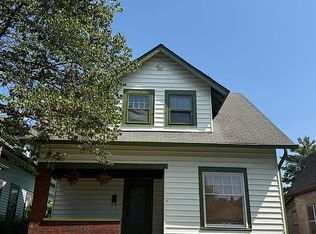
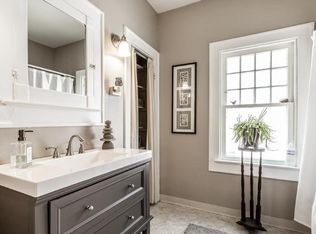
Emerson Heights! Built in 1915, this craftsman bungalow has only had 2 owners! It's been beautifully maintained and lovingly cared for throughout the years. The large covered front porch has epoxy floors overlooking the esplanade. Fall in love with all the original details like custom built-ins, decorative sconces, bronze light fixtures, fireplace and wood trim. Have peace of mind knowing the electrical has all been updated, 2026 new sewer line and cleanout, 2026 new furnace, insulated exterior walls, vapor barrier and crawlspace encapsulated and 2026 updated bathrooms. The first floor features the living room, dining room with tons of added storage, charming kitchen, 1/2 bath and mud room. Upstairs you'll find two good sized bedrooms with brand new carpet, full bathroom and bonus room. All appliances are included. In back is a two car garage and a fenced yard great for pets, gardening, and entertaining. Just minutes to Irvington and 10 minutes to downtown, this charming home is just waiting for your finishing touches.
Active
$225,000
505 N Dequincy St, Indianapolis, IN 46201
2beds
2,145sqft
Residential, Single Family Residence
Built in 1915
6,534 Square Feet Lot
$152,300 Zestimate®
$105/sqft
$-- HOA
What's special
- 14 hours
- 424
- 23
Zillow last checked:
Listing updated:
Listed by:
Michelle Aguirre 219-508-3914,
@properties
Source: MIBOR as distributed by MLS GRID,MLS#: 22124813
Facts & features
Interior
Bedrooms & bathrooms
- Bedrooms: 2
- Bathrooms: 2
- Full bathrooms: 1
- 1/2 bathrooms: 1
- Main level bathrooms: 1
Bedroom 2
- Level: Upper
- Area: 180 Square Feet
- Dimensions: 15x12
Other
- Level: Upper
- Area: 195 Square Feet
- Dimensions: 15x13
Bonus room
- Level: Upper
- Area: 55 Square Feet
- Dimensions: 11x5
Dining room
- Level: Main
- Area: 182 Square Feet
- Dimensions: 13x14
Kitchen
- Level: Main
- Area: 100 Square Feet
- Dimensions: 10x10
Living room
- Level: Main
- Area: 375 Square Feet
- Dimensions: 25x15
Heating
- Natural Gas
Cooling
- Central Air
Appliances
- Included: Gas Cooktop, Gas Water Heater, Exhaust Fan, Oven, Refrigerator, Free-Standing Freezer
- Laundry: In Basement
Features
- Built-in Features
- Windows: Wood Work Stained
- Basement: Full,Unfinished
- Number of fireplaces: 1
- Fireplace features: Non Functional
Interior area
- Total structure area: 2,145
- Total interior livable area: 2,145 sqft
- Finished area below ground: 0
Property
Parking
- Total spaces: 2
- Parking features: Detached
- Garage spaces: 2
Features
- Levels: Two
- Stories: 2
- Patio & porch: Covered
- Fencing: Fenced,Full
Lot
- Size: 6,534 Square Feet
- Features: Curbs, Sidewalks, Street Lights, Mature Trees
Details
- Parcel number: 491004101028000101
- Special conditions: Probate Listing
- Horse amenities: None
Construction
Type & style
- Home type: SingleFamily
- Architectural style: Craftsman
- Property subtype: Residential, Single Family Residence
Materials
- Aluminum Siding, Block, Wood Siding
- Foundation: Concrete Perimeter
Condition
- New construction: No
- Year built: 1915
Utilities & green energy
- Electric: 100 Amp Service
- Water: Public
Community & HOA
Community
- Subdivision: Emerson Heights
HOA
- Has HOA: No
Location
- Region: Indianapolis
Financial & listing details
- Price per square foot: $105/sqft
- Tax assessed value: $154,800
- Annual tax amount: $1,686
- Date on market: 9/9/2026
- Cumulative days on market: 3 days
Estimated market value
$152,300
$114,000 - $190,000
$1,761/mo
Price history
| Date | Event | Price |
|---|---|---|
| 9/9/2026 | Listed for sale | $225,000$105/sqft |
Source:  MIBOR as distributed by MLS GRID #22124813 Report a problem MIBOR as distributed by MLS GRID #22124813 Report a problem | ||
Public tax history
| Year | Property taxes | Tax assessment |
|---|---|---|
| 2025 | $1,602 +2.6% | $154,800 +9.3% |
| 2024 | $1,561 -7.6% | $141,600 -1.5% |
| 2023 | $1,690 +24.7% | $143,700 -1.2% |
| 2022 | $1,354 +22.8% | $145,400 +20.8% |
| 2021 | $1,103 +17.9% | $120,400 +16.2% |
| 2020 | $936 +21.2% | $103,600 +10.3% |
| 2019 | $772 +30.7% | $93,900 +11.5% |
| 2018 | $590 +8.8% | $84,200 +8.9% |
| 2017 | $543 +5.6% | $77,300 +8.3% |
| 2016 | $514 -0.7% | $71,400 +0.8% |
| 2014 | $517 -19.7% | $70,800 -2.1% |
| 2013 | $644 | $72,300 -4.6% |
| 2012 | $644 | $75,800 +6.3% |
| 2011 | -- | $71,300 |
| 2010 | $556 +11.4% | $71,300 |
| 2009 | $499 | $71,300 -11.4% |
| 2007 | -- | $80,500 +14.7% |
| 2006 | -- | $70,200 +7% |
| 2005 | -- | $65,600 |
| 2004 | -- | $65,600 |
| 2003 | -- | $65,600 +198.2% |
| 2002 | -- | $22,000 +205.6% |
| 2001 | -- | $7,200 |
| 2000 | -- | $7,200 |
Find assessor info on the county website
Monthly payment
Est. payment
Payment breakdown
Explore the cost of this home by adjusting the details. Changes won't be saved.Climate risks
Neighborhood: Near Eastside
Similar homes
- $230,0003 bd1 ba1.6k sqft743 N Emerson Ave, Indianapolis, IN 46219Active
 MLS ID #22124833, Mia Schulte, eXp Realty LLC. MIBOR as distributed by MLS GRID
 - $235,0003 bd2 ba2.1k sqft1317 Wallace Ave, Indianapolis, IN 46201Active
 MLS ID #22122424, Tim Altom, United Real Estate Indpls. MIBOR as distributed by MLS GRID
 - $225,0003 bd2 ba1.7k sqft36 N Dequincy St, Indianapolis, IN 46201For Sale By Owner
- $187,0003 bd1 ba1.1k sqft323 N Drexel Ave, Indianapolis, IN 46201For Sale By Owner