Charming 3 bedroom, 1 1/2 bathroom bungalow, located in quiet, Little Flower neighborhood. Main level includes kitchen, dining room, living room, 2 bedrooms and large family room area. Beautiful hardwood floors. Kitchen has been completely updated, including new cabinets, recessed lighting, butcherblock counter tops, and laminate wood flooring. Brand new, 24" portable dishwasher available for buyer. Upstairs offers multiple options, with bedroom and bonus room, as well as extra storage space, including cedar closet. Fenced in back yard has open patio, as well as covered porch and storage shed. Conveniently located just minutes from Irvington and Ellenberger Park, with easy access to interstates and downtown Indianapolis.
Active
Price cut: $10K (10/3)
$225,000
1317 Wallace Ave, Indianapolis, IN 46201
3beds
2,167sqft
Residential, Single Family Residence
Built in 1926
5,662 Square Feet Lot
$-- Zestimate®
$104/sqft
$-- HOA
What's special
Cedar closetOpen patioCovered porchStorage shedDining roomRecessed lightingExtra storage space
- 50 days
- 394
- 57
Zillow last checked:
Listing updated:
Listed by:
Tim Altom altomgroup1@gmail.com,
United Real Estate Indpls
Source: MIBOR as distributed by MLS GRID,MLS#: 22122424
Facts & features
Interior
Bedrooms & bathrooms
- Bedrooms: 3
- Bathrooms: 2
- Full bathrooms: 1
- 1/2 bathrooms: 1
- Main level bathrooms: 1
- Main level bedrooms: 2
Primary bedroom
- Level: Upper
- Area: 182 Square Feet
- Dimensions: 14x13
Bedroom 2
- Level: Main
- Area: 120 Square Feet
- Dimensions: 12x10
Bedroom 3
- Level: Main
- Area: 108 Square Feet
- Dimensions: 12x9
Bonus room
- Level: Upper
- Area: 306 Square Feet
- Dimensions: 18x17
Dining room
- Level: Main
- Area: 123.5 Square Feet
- Dimensions: 13x9.5
Family room
- Level: Main
- Area: 310.5 Square Feet
- Dimensions: 23x13.5
Kitchen
- Level: Main
- Area: 128 Square Feet
- Dimensions: 16x8
Living room
- Level: Main
- Area: 176 Square Feet
- Dimensions: 16x11
Heating
- Has Heating (Unspecified Type)
Cooling
- Central Air
Appliances
- Included: Dryer, Disposal, Gas Water Heater, Microwave, Oven, Gas Oven, Refrigerator
- Laundry: In Basement
Features
- Built-in Features
- Basement: Daylight,Unfinished
- Number of fireplaces: 1
- Fireplace features: Living Room
Interior area
- Total structure area: 2,167
- Total interior livable area: 2,167 sqft
- Finished area below ground: 0
Property
Parking
- Total spaces: 1
- Parking features: On Street
- Garage spaces: 1
Features
- Levels: Two
- Stories: 2
- Patio & porch: Covered, Patio
- Fencing: Fenced,Full
Lot
- Size: 5,662 Square Feet
- Features: City Lot, Sidewalks, Storm Sewer, Street Lights, Mature Trees
Details
- Additional structures: Storage
- Parcel number: 490733179083000101
- Horse amenities: None
Construction
Type & style
- Home type: SingleFamily
- Architectural style: Bungalow
- Property subtype: Residential, Single Family Residence
Materials
- Wood Siding
- Foundation: Block
Condition
- New construction: No
- Year built: 1926
Utilities & green energy
- Electric: 100 Amp Service
- Water: Public
- Utilities for property: Electricity Connected, Water Connected
Community & HOA
Community
- Subdivision: Emerleigh
HOA
- Has HOA: No
Location
- Region: Indianapolis
Financial & listing details
- Price per square foot: $104/sqft
- Tax assessed value: $146,100
- Annual tax amount: $1,564
- Date on market: 8/31/2026
- Cumulative days on market: 53 days
- Electric utility on property: Yes
Estimated market value
Not available
Estimated sales range
Not available
Not available
Price history
| Date | Event | Price |
|---|---|---|
| 10/3/2026 | Price change | $225,000-4.3%$104/sqft |
Source:  MIBOR as distributed by MLS GRID #22122424 Report a problem MIBOR as distributed by MLS GRID #22122424 Report a problem | ||
| 8/31/2026 | Listed for sale | $235,000$108/sqft |
Source: MIBOR as distributed by MLS GRID #22122424 Report a problem | ||
Public tax history
| Year | Property taxes | Tax assessment |
|---|---|---|
| 2025 | $1,301 -1.3% | $146,100 +18.2% |
| 2024 | $1,318 -1.3% | $123,600 -3.5% |
| 2023 | $1,335 +18.7% | $128,100 +3.1% |
| 2022 | $1,125 +26.1% | $124,200 +14.3% |
| 2021 | $892 +19.6% | $108,700 +12.5% |
| 2020 | $746 +14.3% | $96,600 +9.5% |
| 2019 | $652 +28.2% | $88,200 +7% |
| 2018 | $509 +2.3% | $82,400 +7.2% |
| 2017 | $497 +4.9% | $76,900 +2% |
| 2016 | $474 -8.3% | $75,400 -3.2% |
| 2014 | $517 -18.7% | $77,900 |
| 2013 | $635 | $77,900 -2.6% |
| 2012 | $635 | $80,000 +11.7% |
| 2011 | -- | $71,600 -2.3% |
| 2010 | $481 +11.4% | $73,300 |
| 2009 | $432 | $73,300 -7.4% |
| 2007 | -- | $79,200 +4.8% |
| 2006 | -- | $75,600 +36.7% |
| 2005 | -- | $55,300 |
| 2004 | -- | $55,300 |
| 2003 | -- | $55,300 +143.6% |
| 2002 | -- | $22,700 +199.9% |
| 2001 | -- | $7,570 +1.9% |
| 2000 | -- | $7,430 |
Find assessor info on the county website
Monthly payment
Est. payment
Payment breakdown
Explore the cost of this home by adjusting the details. Changes won't be saved.Climate risks
Neighborhood: Near Eastside
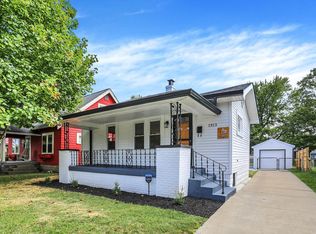
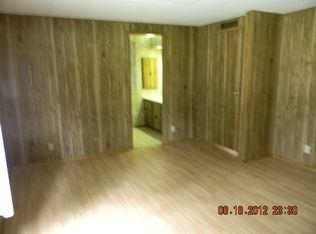
Similar homes
- $228,0003 bd3 ba2.2k sqft614 N Bosart Ave, Indianapolis, IN 46201Active
 MLS ID #22118746, Gabriel Moore, @properties. MIBOR as distributed by MLS GRID
 - $225,0003 bd2 ba1.8k sqft1234 N Tacoma Ave, Indianapolis, IN 46201Active
 MLS ID #22124508, Dylan Hostetter, United Real Estate Indpls. MIBOR as distributed by MLS GRID
 - $220,0003 bd2 ba2k sqft701 N Bradley Ave, Indianapolis, IN 46201Active
 MLS ID #22112032, Terry Gerstner, United Real Estate Indpls. MIBOR as distributed by MLS GRID
 - $225,0003 bd2 ba2.1k sqft311 N Temple Ave, Indianapolis, IN 46201Active
 MLS ID #22123367, Gadi Boukai, F.C. Tucker Company. MIBOR as distributed by MLS GRID
