Turnkey and priced to stand out, as you walk in you'll realize what a well-kept home feels like. 429 S Hamilton Avenue delivers four bedrooms, 1.5 baths, fresh paint, fresh flooring, new kitchen appliances, and a bright, move-in-ready interior. The clean unfinished basement offers excellent storage and future flexibility, while the rebuilt front porch adds welcoming curb appeal -- perfect for grilling season. Out back, the large backyard is fully wrapped by a privacy fence yard which creates space for entertaining, pets, play, or gardening. At $195,000, this is one of the strongest combinations of condition, space, and value currently available.
Active
$195,000
429 S Hamilton Ave, Indianapolis, IN 46201
4beds
2,517sqft
Residential, Single Family Residence
Built in 1930
3,484 Square Feet Lot
$-- Zestimate®
$77/sqft
$-- HOA
What's special
Four bedroomsWelcoming curb appealBright move-in-ready interiorRebuilt front porchLarge backyardNew kitchen appliancesFresh paint
- 64 days
- 281
- 77
Zillow last checked:
Listing updated:
Listed by:
Joshua Matthews jmatthews@atpropertiesind.com,
@properties,
Eric Weidman,
@properties
Source: MIBOR as distributed by MLS GRID,MLS#: 22114014
Facts & features
Interior
Bedrooms & bathrooms
- Bedrooms: 4
- Bathrooms: 2
- Full bathrooms: 1
- 1/2 bathrooms: 1
- Main level bathrooms: 1
- Main level bedrooms: 1
Primary bedroom
- Level: Upper
- Area: 210 Square Feet
- Dimensions: 21x10
Bedroom 2
- Level: Upper
- Area: 100 Square Feet
- Dimensions: 10x10
Bedroom 3
- Level: Upper
- Area: 100 Square Feet
- Dimensions: 10x10
Bedroom 4
- Level: Main
- Area: 100 Square Feet
- Dimensions: 10x10
Bonus room
- Features: Tile-Ceramic
- Level: Main
- Area: 54 Square Feet
- Dimensions: 9x6
Dining room
- Features: Tile-Ceramic
- Level: Main
- Area: 108 Square Feet
- Dimensions: 12x09
Kitchen
- Features: Tile-Ceramic
- Level: Main
- Area: 150 Square Feet
- Dimensions: 15x10
Living room
- Level: Main
- Area: 228 Square Feet
- Dimensions: 19x12
Heating
- Forced Air, Natural Gas
Cooling
- Central Air
Appliances
- Included: Dishwasher, Dryer, Gas Water Heater, Gas Oven, Refrigerator, Washer
- Laundry: In Basement
Features
- Pantry, Walk-In Closet(s)
- Basement: Unfinished
Interior area
- Total structure area: 2,517
- Total interior livable area: 2,517 sqft
- Finished area below ground: 0
Property
Parking
- Parking features: Attached
- Has attached garage: Yes
Features
- Levels: Two
- Stories: 2
- Patio & porch: Covered
- Fencing: Fenced,Full,Privacy
Lot
- Size: 3,484 Square Feet
Details
- Parcel number: 491007105011000101
- Horse amenities: None
Construction
Type & style
- Home type: SingleFamily
- Architectural style: Traditional
- Property subtype: Residential, Single Family Residence
Materials
- Brick
- Foundation: Block
Condition
- New construction: No
- Year built: 1930
Utilities & green energy
- Water: Public
Community & HOA
Community
- Subdivision: B D Brooks
HOA
- Has HOA: No
Location
- Region: Indianapolis
Financial & listing details
- Price per square foot: $77/sqft
- Tax assessed value: $150,800
- Annual tax amount: $3,616
- Date on market: 8/5/2026
- Cumulative days on market: 65 days
Estimated market value
Not available
Estimated sales range
Not available
Not available
Price history
| Date | Event | Price |
|---|---|---|
| 8/5/2026 | Listed for sale | $195,000+22841.2%$77/sqft |
Source:  MIBOR as distributed by MLS GRID #22114014 Report a problem MIBOR as distributed by MLS GRID #22114014 Report a problem | ||
| 7/11/2026 | Listing removed | $1,675$1/sqft |
Source: Zillow Rentals Report a problem | ||
| 7/3/2026 | Listed for rent | $1,675-2.9%$1/sqft |
Source: Zillow Rentals Report a problem | ||
| 6/1/2026 | Listing removed | $1,725$1/sqft |
Source: Zillow Rentals Report a problem | ||
| 3/31/2026 | Listed for rent | $1,725+33.2%$1/sqft |
Source: Zillow Rentals Report a problem | ||
| 8/11/2021 | Listing removed | -- |
Source: Zillow Rental Manager Report a problem | ||
| 7/31/2021 | Price change | $1,295+5.7%$1/sqft |
Source: Zillow Rental Manager Report a problem | ||
| 7/28/2021 | Listed for rent | $1,225+14% |
Source: Zillow Rental Manager Report a problem | ||
| 6/20/2020 | Listing removed | $1,075 |
Source: Zillow Rental Manager Report a problem | ||
| 6/18/2020 | Listed for rent | $1,075 |
Source: Zillow Rental Manager Report a problem | ||
| 5/18/2020 | Listing removed | $1,075 |
Source: Indy Property Management Report a problem | ||
| 4/28/2020 | Listed for rent | $1,075+2.9% |
Source: Indy Property Management Report a problem | ||
| 5/12/2018 | Listing removed | $1,045 |
Source: Zillow Rental Manager Report a problem | ||
| 5/9/2018 | Price change | $1,045-8.7% |
Source: Zillow Rental Manager Report a problem | ||
| 3/15/2018 | Listed for rent | $1,145+34.7% |
Source: Zillow Rental Manager Report a problem | ||
| 5/4/2013 | Listing removed | $850 |
Source: Newkirk Realty, P.C. #21202401 Report a problem | ||
| 5/1/2013 | Sold | $850-91.9% |
Source: Agent Provided Report a problem | ||
| 4/2/2013 | Price change | $850+9.7% |
Source: Newkirk Realty, P.C. #21202401 Report a problem | ||
| 10/26/2012 | Listed for rent | $775-22.5% |
Source: Newkirk Realty, P.C. #21202401 Report a problem | ||
| 2/7/2012 | Listing removed | $1,000 |
Source: Newkirk Realty, P.C. #21155143 Report a problem | ||
| 1/7/2012 | Price change | $1,000+33.3% |
Source: Newkirk Realty, P.C. #21155143 Report a problem | ||
| 11/17/2011 | Listed for rent | $750 |
Source: RE/MAX Legends Group Report a problem | ||
| 7/8/2011 | Sold | $10,555+17.3%$4/sqft |
Source: Agent Provided Report a problem | ||
| 6/3/2011 | Price change | $9,000-75%$4/sqft |
Source: Gloria Brown Real Estate Services #21060066 Report a problem | ||
| 3/27/2011 | Price change | $36,000-20%$14/sqft |
Source: Gloria Brown Real Estate Services #21060066 Report a problem | ||
| 12/9/2010 | Listed for sale | $45,000-19.9%$18/sqft |
Source: isNowListed.com Report a problem | ||
| 9/20/2010 | Sold | $56,153$22/sqft |
Source: Public Record Report a problem | ||
Public tax history
| Year | Property taxes | Tax assessment |
|---|---|---|
| 2025 | $3,104 +10.6% | $150,800 +15.3% |
| 2024 | $2,806 +7.4% | $130,800 +10.6% |
| 2023 | $2,614 +24.4% | $118,300 +6.9% |
| 2022 | $2,102 +17.6% | $110,700 +21.5% |
| 2021 | $1,788 +128.8% | $91,100 +18% |
| 2020 | $781 +18.4% | $77,200 +133.2% |
| 2019 | $660 +10.6% | $33,100 +19.5% |
| 2018 | $597 -1% | $27,700 +4.1% |
| 2017 | $603 -7.8% | $26,600 +1.9% |
| 2016 | $654 +1.9% | $26,100 -12.1% |
| 2014 | $642 -39.9% | $29,700 -29.8% |
| 2013 | $1,068 | $42,300 -11.1% |
| 2012 | $1,068 | $47,600 -12.2% |
| 2011 | -- | $54,200 |
| 2010 | $423 +11.4% | $54,200 |
| 2009 | $379 | $54,200 -13.1% |
| 2007 | -- | $62,400 +37.1% |
| 2006 | -- | $45,500 -8.1% |
| 2005 | -- | $49,500 |
| 2004 | -- | $49,500 |
| 2003 | -- | $49,500 |
Find assessor info on the county website
Monthly payment
Est. payment
Payment breakdown
Explore the cost of this home by adjusting the details. Changes won't be saved.Climate risks
Neighborhood: Christian Park
- $120,8001 bd1 ba1.2k sqft425 S Hamilton Ave, Indianapolis, IN 46201Off Market
- $---- bd-- ba106k sqft2200 English Ave, Indianapolis, IN 46201Off Market

- $208,0006 bd-- ba1.1k sqft417 S Hamilton Ave, Indianapolis, IN 46201Off Market
- $1,200-- bd-- ba-- sqft417 S Hamilton Ave, Indianapolis, IN 46201Off Market
Similar homes
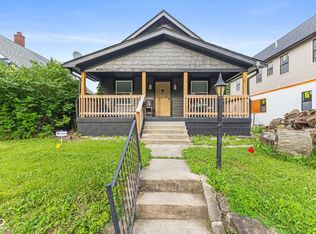
- $204,9994 bd2 ba2.8k sqft805 N Euclid Ave, Indianapolis, IN 46201Active
 MLS ID #22104811, Chase Lyday, Highgarden Real Estate. MIBOR as distributed by MLS GRID
 - $207,5003 bd2 ba2.3k sqft33 N Dearborn St, Indianapolis, IN 46201Active
 MLS ID #22110748, David G Price, Fathom Realty. MIBOR as distributed by MLS GRID
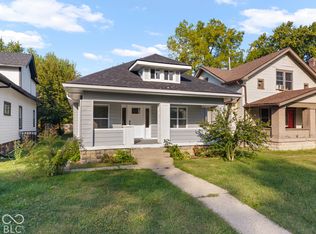
 - $179,9002 bd1 ba2.2k sqft802 N Oakland Ave, Indianapolis, IN 46201Active
 MLS ID #22127726, Jeremy Sandlin, F.C. Tucker Company. MIBOR as distributed by MLS GRID
 - $209,0003 bd2 ba1.3k sqft1551 English Ave, Indianapolis, IN 46201Active
 MLS ID #22121384, Kenneth Hall, Real Broker, LLC. MIBOR as distributed by MLS GRID
