Discover a meticulously updated living experience at 339 N Euclid AVE, INDIANAPOLIS, IN. This single-family residence, originally built in 1919 and spanning 1468 square feet with 2 bedrooms and 1.5 baths, has been completely remodeled, offering a blend of classic charm and contemporary comfort. The recently updated kitchen stands as a testament to modern functionality, thoughtfully equipped with stainless steel appliances, ready to inspire culinary endeavors. Beyond the interior, this bungalow-style home extends its appeal with practical and inviting features. A private yard offers a personal outdoor retreat, while the attached carport provides convenient parking. Enjoy quiet mornings or relaxed evenings on the welcoming porch. The property also includes a basement, adding valuable storage or potential for future customization. This thoughtfully refreshed residence presents an exceptional opportunity for sophisticated living.
Active
Price cut: $5K (9/4)
$159,900
339 N Euclid Ave, Indianapolis, IN 46201
2beds
2,144sqft
Residential, Single Family Residence
Built in 1919
5,662 Square Feet Lot
$-- Zestimate®
$75/sqft
$-- HOA
What's special
Attached carportWelcoming porchRecently updated kitchenStainless steel appliancesPrivate yard
- 50 days
- 195
- 26
Zillow last checked:
Listing updated:
Listed by:
Butch Stanifer butchstanifer@gmail.com,
Stanifer & Associates Real Est
Source: MIBOR as distributed by MLS GRID,MLS#: 22122694
Facts & features
Interior
Bedrooms & bathrooms
- Bedrooms: 2
- Bathrooms: 2
- Full bathrooms: 1
- 1/2 bathrooms: 1
- Main level bathrooms: 1
- Main level bedrooms: 1
Primary bedroom
- Level: Upper
- Area: 160 Square Feet
- Dimensions: 10X16
Bedroom 2
- Level: Main
- Area: 120 Square Feet
- Dimensions: 12X10
Dining room
- Level: Main
- Area: 180 Square Feet
- Dimensions: 12X15
Living room
- Level: Main
- Area: 234 Square Feet
- Dimensions: 18x13
Heating
- Forced Air
Cooling
- Central Air
Appliances
- Included: Dishwasher, Microwave, Electric Oven, Refrigerator
Features
- Has basement: Yes
Interior area
- Total structure area: 2,144
- Total interior livable area: 2,144 sqft
- Finished area below ground: 0
Property
Parking
- Total spaces: 1
- Parking features: Detached
- Garage spaces: 1
Features
- Levels: One and One Half
- Stories: 1
Lot
- Size: 5,662 Square Feet
Details
- Parcel number: 491004119345000101
- Horse amenities: None
Construction
Type & style
- Home type: SingleFamily
- Property subtype: Residential, Single Family Residence
Materials
- Brick, Vinyl Siding
- Foundation: Block
Condition
- New construction: No
- Year built: 1919
Utilities & green energy
- Water: Public
Community & HOA
Community
- Subdivision: Tuxedo Park
HOA
- Has HOA: No
Location
- Region: Indianapolis
Financial & listing details
- Price per square foot: $75/sqft
- Tax assessed value: $105,400
- Annual tax amount: $2,568
- Date on market: 8/28/2026
- Cumulative days on market: 52 days
Estimated market value
Not available
Estimated sales range
Not available
Not available
Price history
| Date | Event | Price |
|---|---|---|
| 9/4/2026 | Price change | $159,900-3%$75/sqft |
Source:  MIBOR as distributed by MLS GRID #22122694 Report a problem MIBOR as distributed by MLS GRID #22122694 Report a problem | ||
| 8/28/2026 | Listed for sale | $164,900+153.7%$77/sqft |
Source: MIBOR as distributed by MLS GRID #22122694 Report a problem | ||
| 6/10/2026 | Sold | $65,000$30/sqft |
Source: Public Record Report a problem | ||
Public tax history
| Year | Property taxes | Tax assessment |
|---|---|---|
| 2025 | $2,413 +5.3% | $105,400 +3.6% |
| 2024 | $2,292 +0.4% | $101,700 +5.7% |
| 2023 | $2,281 +35.7% | $96,200 |
| 2022 | $1,681 +27.6% | $96,200 +32.9% |
| 2021 | $1,317 +32.6% | $72,400 +28.1% |
| 2020 | $993 +3.7% | $56,500 +35.2% |
| 2019 | $958 -19.4% | $41,800 +4.8% |
| 2018 | $1,189 +52.5% | $39,900 +8.4% |
| 2017 | $780 +2% | $36,800 +9.2% |
| 2016 | $764 +1.1% | $33,700 -2.9% |
| 2014 | $756 -11% | $34,700 -8.9% |
| 2013 | $850 | $38,100 +1.6% |
| 2012 | $850 | $37,500 -1.6% |
| 2011 | -- | $38,100 |
| 2010 | $800 -2.3% | $38,100 |
| 2009 | $819 | $38,100 +24.9% |
| 2007 | -- | $30,500 |
Find assessor info on the county website
Monthly payment
Est. payment
Payment breakdown
Explore the cost of this home by adjusting the details. Changes won't be saved.Climate risks
Neighborhood: Near Eastside
- $118,9002 bd-- ba1.4k sqft401 N Euclid Ave, Indianapolis, IN 46201Off Market
- $208,9003 bd2 ba2.2k sqft335 N Euclid Ave, Indianapolis, IN 46201Off Market
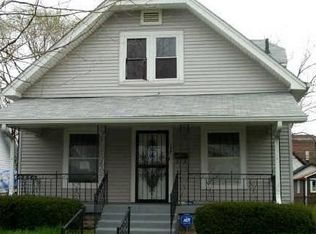
- $110,0003 bd2 ba1.9k sqft405 N Euclid Ave, Indianapolis, IN 46201Off Market
- $165,9004 bd2 ba2.6k sqft331 N Euclid Ave, Indianapolis, IN 46201Off Market
Similar homes
- $165,0003 bd2 ba2.2k sqft121 N Bradley Ave, Indianapolis, IN 46201Active
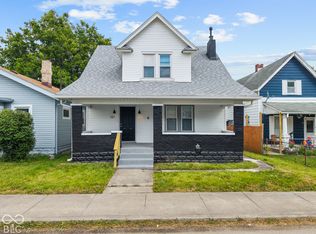 MLS ID #22131910, Noah Kirsch, 1 Percent Lists Indiana Real Estate. MIBOR as distributed by MLS GRID
 - $160,0002 bd2 ba1.4k sqft702 N Gladstone Ave, Indianapolis, IN 46201Active
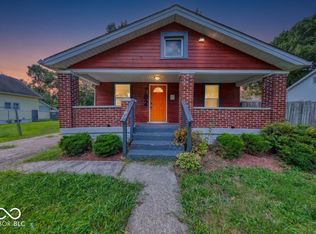 MLS ID #22119678, Barbara Whiteside, Keller Williams Indy Metro NE. MIBOR as distributed by MLS GRID
 - $149,9002 bd1 ba1.3k sqft710 N Drexel Ave, Indianapolis, IN 46201Active
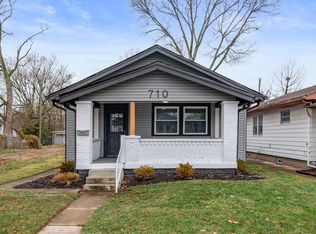 MLS ID #22111432, Kelly Huff, F.C. Tucker Company. MIBOR as distributed by MLS GRID
 - $150,0002 bd1 ba1.4k sqft1521 N Gladstone Ave, Indianapolis, IN 46201Active
 MLS ID #22124373, Ryan Boyd, Trueblood Real Estate. MIBOR as distributed by MLS GRID
