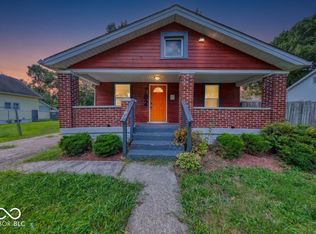
Get ready to fall in love with a home that's full of charm, thoughtful updates, and endless possibilities! From the welcoming covered front porch to the bright, refreshed interior, this home is ready for you to move right in. Raised ceilings throughout create an open, airy feel, while the original woodwork and oversized openings between rooms add timeless character you simply can't replicate. The beautifully updated kitchen features modern cabinetry, stylish countertops, stainless steel appliances, and plenty of workspace for everything from weeknight dinners to weekend entertaining. The updated bathroom offers fresh finishes with a clean, modern look. Generous room sizes and abundant natural light make every space feel comfortable and inviting. The formal dining room is perfect for hosting family and friends, but it would also make an excellent home office, creative studio, or flex space to fit your lifestyle. Step outside and you'll find even more to love! The spacious backyard offers plenty of room for entertaining, relaxing, gardening, or enjoying summer evenings. There is private rear parking with space for up to four vehicles. There's even room to add a future garage while still leaving plenty of backyard space to enjoy. Located just 11 minutes from the vibrant Bottleworks District, you'll have easy access to some of Indianapolis' favorite restaurants, shopping, entertainment, and downtown attractions while enjoying a place you'll love coming home to. If you've been searching for a home that combines classic charm with modern updates, flexible living spaces, exceptional parking, and room to grow, this is one you won't want to miss. Schedule your private showing today and come see why this one feels like home!
Active
Price cut: $5K (8/4)
$150,000
233 S Dearborn St, Indianapolis, IN 46201
3beds
1,611sqft
Residential, Single Family Residence
Built in 1905
5,227 Square Feet Lot
$145,100 Zestimate®
$93/sqft
$-- HOA
What's special
Generous room sizesModern cabinetryClean modern lookStylish countertopsWelcoming covered front porchExceptional parkingOriginal woodwork
- 91 days
- 228
- 28
Zillow last checked:
Listing updated:
Listed by:
Cindy Stockhaus cstockhaus@bhgoldkey.com,
Better Homes and Gardens Real Estate Gold Key,
Michael Stockhaus 317-517-3785
Source: MIBOR as distributed by MLS GRID,MLS#: 22112482
Facts & features
Interior
Bedrooms & bathrooms
- Bedrooms: 3
- Bathrooms: 1
- Full bathrooms: 1
- Main level bathrooms: 1
- Main level bedrooms: 3
Primary bedroom
- Level: Main
- Area: 169 Square Feet
- Dimensions: 13x13
Bedroom 2
- Level: Main
- Area: 154 Square Feet
- Dimensions: 11x14
Bedroom 3
- Level: Main
- Area: 99 Square Feet
- Dimensions: 9x11
Kitchen
- Level: Main
- Area: 99 Square Feet
- Dimensions: 9x11
Living room
- Level: Main
- Area: 169 Square Feet
- Dimensions: 13x13
Heating
- Forced Air
Cooling
- Central Air
Appliances
- Included: Dishwasher, Dryer, Gas Water Heater, Microwave, Electric Oven, Refrigerator
- Laundry: Main Level
Features
- Basement: Unfinished
Interior area
- Total structure area: 1,611
- Total interior livable area: 1,611 sqft
- Finished area below ground: 0
Property
Parking
- Total spaces: 1
- Parking features: Detached
- Garage spaces: 1
Features
- Levels: One
- Stories: 1
- Patio & porch: Covered
- Fencing: Fenced,Partial
Lot
- Size: 5,227 Square Feet
Details
- Parcel number: 491008115021000101
- Horse amenities: None
Construction
Type & style
- Home type: SingleFamily
- Architectural style: Ranch
- Property subtype: Residential, Single Family Residence
Materials
- Vinyl With Brick
- Foundation: Block
Condition
- New construction: No
- Year built: 1905
Utilities & green energy
- Water: Public
Community & HOA
Community
- Security: Security System Owned, Smoke Detector(s)
- Subdivision: Forest Park
HOA
- Has HOA: No
Location
- Region: Indianapolis
Financial & listing details
- Price per square foot: $93/sqft
- Tax assessed value: $172,400
- Annual tax amount: $1,726
- Date on market: 7/8/2026
- Cumulative days on market: 50 days
Estimated market value
$145,100
$138,000 - $152,000
$1,498/mo
Price history
| Date | Event | Price |
|---|---|---|
| 8/4/2026 | Price change | $150,000-3.2%$93/sqft |
Source:  MIBOR as distributed by MLS GRID #22112482 Report a problem MIBOR as distributed by MLS GRID #22112482 Report a problem | ||
| 7/8/2026 | Listed for sale | $155,000-6%$96/sqft |
Source: MIBOR as distributed by MLS GRID #22112482 Report a problem | ||
| 7/1/2026 | Listing removed | $164,900$102/sqft |
Source: eXp Realty #22083691 Report a problem | ||
| 5/20/2026 | Price change | $164,900-2.9%$102/sqft |
Source: MIBOR as distributed by MLS GRID #22083691 Report a problem | ||
| 4/17/2026 | Price change | $169,900-2.4%$105/sqft |
Source: MIBOR as distributed by MLS GRID #22083691 Report a problem | ||
| 4/1/2026 | Listed for sale | $174,000-0.6%$108/sqft |
Source: MIBOR as distributed by MLS GRID #22083691 Report a problem | ||
| 2/24/2026 | Listing removed | $175,000$109/sqft |
Source: eXp Realty #22083691 Report a problem | ||
| 2/13/2026 | Listed for sale | $175,000+20.7%$109/sqft |
Source: MIBOR as distributed by MLS GRID #22083691 Report a problem | ||
| 10/13/2023 | Sold | $145,000-3.3%$90/sqft |
Source: MIBOR as distributed by MLS GRID #21937549 Report a problem | ||
| 9/19/2023 | Pending sale | $149,900$93/sqft |
Source: MIBOR as distributed by MLS GRID #21937549 Report a problem | ||
| 9/13/2023 | Price change | $149,900-6.3%$93/sqft |
Source: MIBOR as distributed by MLS GRID #21937549 Report a problem | ||
| 9/12/2023 | Listed for sale | $159,900$99/sqft |
Source: MIBOR as distributed by MLS GRID #21937549 Report a problem | ||
| 8/26/2023 | Pending sale | $159,900$99/sqft |
Source: MIBOR as distributed by MLS GRID #21937549 Report a problem | ||
| 8/16/2023 | Price change | $159,900-3%$99/sqft |
Source: MIBOR as distributed by MLS GRID #21937549 Report a problem | ||
| 8/11/2023 | Listed for sale | $164,900+135.6%$102/sqft |
Source: MIBOR as distributed by MLS GRID #21937549 Report a problem | ||
| 6/20/2023 | Sold | $70,000$43/sqft |
Source: Public Record Report a problem | ||
Public tax history
| Year | Property taxes | Tax assessment |
|---|---|---|
| 2025 | $1,727 +331% | $172,400 +15.6% |
| 2024 | $401 -70.6% | $149,100 +142.8% |
| 2023 | $1,362 +23.5% | $61,400 +6.4% |
| 2022 | $1,103 +15.6% | $57,700 +20.7% |
| 2021 | $954 +11% | $47,800 +16% |
| 2020 | $859 +1% | $41,200 +13.2% |
| 2019 | $850 +10.3% | $36,400 +2% |
| 2018 | $771 -2.2% | $35,700 +2.6% |
| 2017 | $788 +5.5% | $34,800 +1.5% |
| 2016 | $747 +2.5% | $34,300 +1.8% |
| 2014 | $729 -11.7% | $33,700 +4% |
| 2013 | $826 | $32,400 -12% |
| 2012 | $826 | $36,800 -7.5% |
| 2011 | -- | $39,800 |
| 2010 | $827 -2.5% | $39,800 |
| 2009 | $848 | $39,800 -12.3% |
| 2007 | -- | $45,400 +165.5% |
| 2002 | -- | $17,100 +200% |
| 2001 | -- | $5,700 |
| 2000 | -- | $5,700 |
Find assessor info on the county website
Monthly payment
Est. payment
Payment breakdown
Explore the cost of this home by adjusting the details. Changes won't be saved.Climate risks
Neighborhood: Christian Park
Similar homes
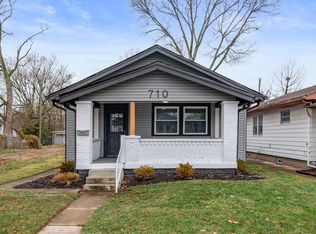
- $149,9002 bd1 ba1.3k sqft710 N Drexel Ave, Indianapolis, IN 46201Active
 MLS ID #22111432, Kelly Huff, F.C. Tucker Company. MIBOR as distributed by MLS GRID
 - $159,9003 bd1 ba1.7k sqft902 N Drexel Ave, Indianapolis, IN 46201Active
 MLS ID #22108781, Laura Waters, Highgarden Real Estate. MIBOR as distributed by MLS GRID
 - $150,0002 bd1 ba1.4k sqft1521 N Gladstone Ave, Indianapolis, IN 46201Active
 MLS ID #22124373, Ryan Boyd, Trueblood Real Estate. MIBOR as distributed by MLS GRID
 - $160,0002 bd2 ba1.4k sqft702 N Gladstone Ave, Indianapolis, IN 46201Active
 MLS ID #22119678, Barbara Whiteside, Keller Williams Indy Metro NE. MIBOR as distributed by MLS GRID
