Welcome to this exquisitely updated bungalow in the heart of the historic Emerson Heights neighborhood, just east of downtown Indianapolis. Perfectly move-in ready, this home shines with a brand-new roof, fresh siding, modern windows, a fully renovated kitchen and bathroom, and elegant LVP flooring throughout. Step through the door to discover a bright, airy interior that blends timeless charm with modern flair. Original features, such as the built-in glass cabinets and cozy benches in the dining room and primary bedroom, have been lovingly preserved, creating a warm and inviting atmosphere. With two spacious bedrooms and a beautifully updated bathroom, this home offers both comfort and style for its next owner. Outside, the refreshed landscaping enhances the home's exceptional curb appeal, making it a standout in the neighborhood. Situated on a welcoming block, this bungalow is ideally located near the lively Irvington district, serene Ellenberger Park, and the bustling energy of downtown Indy. Embrace the perfect mix of historic character and contemporary living in this meticulously crafted home, ready for you to make it your own! Ask about special Financing Plans available.
Active
Price cut: $15K (9/28)
$149,900
710 N Drexel Ave, Indianapolis, IN 46201
2beds
1,377sqft
Residential, Single Family Residence
Built in 1920
4,356 Square Feet Lot
$-- Zestimate®
$109/sqft
$-- HOA
What's special
Welcoming blockModern windowsExceptional curb appealFresh sidingTwo spacious bedroomsFully renovated kitchenBeautifully updated bathroom
- 102 days
- 317
- 21
Zillow last checked:
Listing updated:
Listed by:
Kelly Huff kelly@kellyhuff.com,
F.C. Tucker Company,
Fred Mills 317-224-3220
Source: MIBOR as distributed by MLS GRID,MLS#: 22111432
Facts & features
Interior
Bedrooms & bathrooms
- Bedrooms: 2
- Bathrooms: 1
- Full bathrooms: 1
- Main level bathrooms: 1
- Main level bedrooms: 2
Primary bedroom
- Level: Main
- Area: 108 Square Feet
- Dimensions: 12X9
Bedroom 2
- Level: Main
- Area: 99 Square Feet
- Dimensions: 11X9
Dining room
- Level: Main
- Area: 156 Square Feet
- Dimensions: 12X13
Kitchen
- Level: Main
- Area: 80 Square Feet
- Dimensions: 10X8
Living room
- Level: Main
- Area: 230 Square Feet
- Dimensions: 10X23
Heating
- Forced Air, Natural Gas
Cooling
- Central Air
Appliances
- Included: Disposal, Gas Water Heater, MicroHood, Microwave, Gas Oven, Refrigerator
Features
- High Speed Internet
- Basement: Unfinished
Interior area
- Total structure area: 1,377
- Total interior livable area: 1,377 sqft
- Finished area below ground: 0
Property
Parking
- Parking features: Gravel
Features
- Levels: One
- Stories: 1
- Patio & porch: Covered
- Fencing: Fenced,Full
Lot
- Size: 4,356 Square Feet
- Features: Sidewalks, Street Lights, Mature Trees
Details
- Parcel number: 491004120089000101
- Horse amenities: None
Construction
Type & style
- Home type: SingleFamily
- Architectural style: Craftsman,Bungalow
- Property subtype: Residential, Single Family Residence
Materials
- Wood Siding
- Foundation: Brick/Mortar
Condition
- New construction: No
- Year built: 1920
Utilities & green energy
- Water: Public
Community & HOA
Community
- Security: Security System Owned
- Subdivision: Cross Trails
HOA
- Has HOA: No
Location
- Region: Indianapolis
Financial & listing details
- Price per square foot: $109/sqft
- Tax assessed value: $80,600
- Annual tax amount: $1,752
- Date on market: 7/2/2026
- Cumulative days on market: 103 days
Estimated market value
Not available
Estimated sales range
Not available
Not available
Price history
| Date | Event | Price |
|---|---|---|
| 9/28/2026 | Price change | $149,900-9.1%$109/sqft |
Source:  MIBOR as distributed by MLS GRID #22111432 Report a problem MIBOR as distributed by MLS GRID #22111432 Report a problem | ||
| 7/2/2026 | Listed for sale | $164,900-5.7%$120/sqft |
Source: MIBOR as distributed by MLS GRID #22111432 Report a problem | ||
| 4/30/2026 | Listing removed | $174,900$127/sqft |
Source: MIBOR as distributed by MLS GRID #22056482 Report a problem | ||
| 4/16/2026 | Price change | $174,900-2.8%$127/sqft |
Source: MIBOR as distributed by MLS GRID #22056482 Report a problem | ||
| 3/5/2026 | Price change | $179,900-2.7%$131/sqft |
Source: MIBOR as distributed by MLS GRID #22056482 Report a problem | ||
| 2/9/2026 | Price change | $184,900-2.6%$134/sqft |
Source: MIBOR as distributed by MLS GRID #22056482 Report a problem | ||
| 9/4/2025 | Price change | $189,900-5.1%$138/sqft |
Source: MIBOR as distributed by MLS GRID #22056482 Report a problem | ||
| 8/15/2025 | Listed for sale | $200,000+158.1%$145/sqft |
Source: MIBOR as distributed by MLS GRID #22056482 Report a problem | ||
| 6/27/2025 | Sold | $77,500-7.7%$56/sqft |
Source: MIBOR as distributed by MLS GRID #22020687 Report a problem | ||
| 5/27/2025 | Pending sale | $84,000$61/sqft |
Source: MIBOR as distributed by MLS GRID #22020687 Report a problem | ||
| 5/15/2025 | Price change | $84,000-15.2%$61/sqft |
Source: MIBOR as distributed by MLS GRID #22020687 Report a problem | ||
| 4/7/2025 | Price change | $99,000-16.8%$72/sqft |
Source: MIBOR as distributed by MLS GRID #22020687 Report a problem | ||
| 2/19/2025 | Listed for sale | $119,000$86/sqft |
Source: MIBOR as distributed by MLS GRID #22020687 Report a problem | ||
| 2/11/2025 | Pending sale | $119,000$86/sqft |
Source: MIBOR as distributed by MLS GRID #22020687 Report a problem | ||
| 2/5/2025 | Listed for sale | $119,000+165%$86/sqft |
Source: MIBOR as distributed by MLS GRID #22020687 Report a problem | ||
| 9/4/2011 | Listing removed | $44,900$33/sqft |
Source: Re/Max Select, Realtors #21057099 Report a problem | ||
| 6/6/2011 | Listed for sale | $44,900$33/sqft |
Source: Re/Max Select, Realtors #21057099 Report a problem | ||
| 5/4/2011 | Listing removed | $44,900$33/sqft |
Source: RE/MAX Select, Emerson #21057099 Report a problem | ||
| 11/18/2010 | Listed for sale | $44,900+398.9%$33/sqft |
Source: RE/MAX Select, Emerson #21057099 Report a problem | ||
| 12/7/2009 | Sold | $9,000-75.6%$7/sqft |
Source: MIBOR as distributed by MLS GRID #2955357 Report a problem | ||
| 10/26/2005 | Sold | $36,900$27/sqft |
Source: MIBOR as distributed by MLS GRID #2529891 Report a problem | ||
Public tax history
| Year | Property taxes | Tax assessment |
|---|---|---|
| 2025 | $1,751 +0.9% | $80,600 +9.2% |
| 2024 | $1,735 -0.6% | $73,800 +1.1% |
| 2023 | $1,746 +23.1% | $73,000 -1.1% |
| 2022 | $1,419 +21.3% | $73,800 +20.4% |
| 2021 | $1,169 +8.7% | $61,300 +21.9% |
| 2020 | $1,076 +11.4% | $50,300 +10.8% |
| 2019 | $966 -19% | $45,400 +12.4% |
| 2018 | $1,193 -43.8% | $40,400 +9.2% |
| 2017 | $2,124 +170.5% | $37,000 +8.8% |
| 2016 | $785 +4.5% | $34,000 -1.7% |
| 2014 | $751 -11.2% | $34,600 -2.3% |
| 2013 | $846 | $35,400 -5.6% |
| 2012 | $846 | $37,500 -7.4% |
| 2011 | -- | $40,500 |
| 2010 | $846 -2.4% | $40,500 |
| 2009 | $867 | $40,500 -11.4% |
| 2007 | -- | $45,700 +38.5% |
| 2005 | -- | $33,000 |
| 2004 | -- | $33,000 |
| 2003 | -- | $33,000 +151.9% |
| 2002 | -- | $13,100 +199.8% |
| 2001 | -- | $4,370 |
| 2000 | -- | $4,370 |
Find assessor info on the county website
Monthly payment
Est. payment
Payment breakdown
Explore the cost of this home by adjusting the details. Changes won't be saved.Climate risks
Neighborhood: Near Eastside
Similar homes
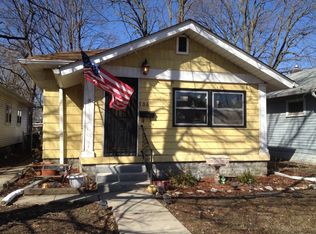
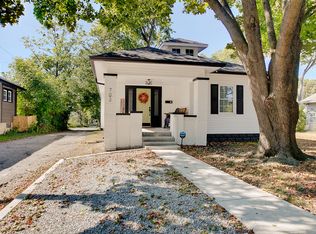
- $160,0002 bd2 ba1.4k sqft702 N Gladstone Ave, Indianapolis, IN 46201Active
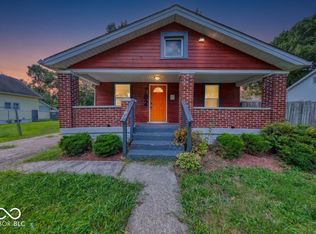 MLS ID #22119678, Barbara Whiteside, Keller Williams Indy Metro NE. MIBOR as distributed by MLS GRID
 - $150,0002 bd1 ba1.4k sqft1521 N Gladstone Ave, Indianapolis, IN 46201Active
 MLS ID #22124373, Ryan Boyd, Trueblood Real Estate. MIBOR as distributed by MLS GRID
 - $150,0003 bd1 ba1.6k sqft233 S Dearborn St, Indianapolis, IN 46201Active
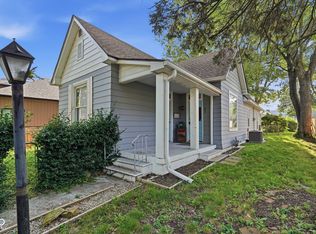 MLS ID #22112482, Cindy Stockhaus, Better Homes and Gardens Real Estate Gold Key. MIBOR as distributed by MLS GRID
 - $137,5002 bd1 ba1.6k sqft1424 N Gladstone Ave, Indianapolis, IN 46201Active
 MLS ID #22119573, Mitzy Shupert, Mark Dietel Realty, LLC. MIBOR as distributed by MLS GRID
