Welcome home to this beautifully updated Garfield Park gem, where classic charm meets modern convenience. From the moment you step inside, you'll appreciate the stunning hardwood floors, fresh paint, soaring ceilings, and stylish ceiling fans that create a bright and inviting atmosphere throughout. The updated kitchen is a standout feature, offering crisp white cabinetry, elegant granite countertops, and a full suite of stainless steel appliances, including a refrigerator, stove, dishwasher, and microwave. Just off the kitchen, you'll find a beautifully appointed full bathroom featuring a floating vanity and tiled shower. The spacious primary suite offers a private retreat with its own attached full bathroom and the added convenience of an in-unit stackable washer and dryer. A generously sized secondary bedroom provides plenty of space for guests, a home office, or additional living needs. Step outside to enjoy the rear deck, perfect for relaxing or entertaining, and take advantage of alley access with off-street parking. Located near Garfield Park, this move-in-ready home combines modern updates, thoughtful amenities, and a convenient location close to parks, dining, shopping, and downtown Indianapolis.
Active
Price cut: $11.5K (7/30)
$163,500
1205 Wade St, Indianapolis, IN 46203
2beds
1,652sqft
Residential, Single Family Residence
Built in 1912
6,098 Square Feet Lot
$-- Zestimate®
$99/sqft
$-- HOA
What's special
Generously sized secondary bedroomStylish ceiling fansCrisp white cabinetrySpacious primary suiteBright and inviting atmosphereSoaring ceilingsElegant granite countertops
- 114 days
- 128
- 29
Zillow last checked:
Listing updated:
Listed by:
Lindsay Adams lindsay@ironcladrei.com,
Pillario Property Management LLC
Source: MIBOR as distributed by MLS GRID,MLS#: 22108142
Facts & features
Interior
Bedrooms & bathrooms
- Bedrooms: 2
- Bathrooms: 1
- Full bathrooms: 1
- Main level bathrooms: 1
- Main level bedrooms: 2
Primary bedroom
- Level: Main
- Area: 169 Square Feet
- Dimensions: 13x13
Bedroom 2
- Level: Main
- Area: 169 Square Feet
- Dimensions: 13x13
Breakfast room
- Level: Main
- Area: 117 Square Feet
- Dimensions: 13x09
Dining room
- Level: Main
- Area: 169 Square Feet
- Dimensions: 13x13
Kitchen
- Level: Main
- Area: 117 Square Feet
- Dimensions: 13x09
Living room
- Level: Main
- Area: 169 Square Feet
- Dimensions: 13x13
Heating
- Forced Air, Natural Gas
Cooling
- Central Air
Appliances
- Included: Dishwasher, Dryer, Gas Water Heater, Microwave, Electric Oven, Refrigerator, Washer
Features
- Attic Access, Eat-in Kitchen
- Basement: Partial,Unfinished
- Attic: Access Only
Interior area
- Total structure area: 1,652
- Total interior livable area: 1,652 sqft
- Finished area below ground: 0
Property
Parking
- Parking features: None
Features
- Levels: One
- Stories: 1
- Patio & porch: Covered
Lot
- Size: 6,098 Square Feet
- Features: Sidewalks
Details
- Parcel number: 491019112085000101
- Horse amenities: None
Construction
Type & style
- Home type: SingleFamily
- Architectural style: Ranch
- Property subtype: Residential, Single Family Residence
Materials
- Brick, Vinyl Siding
- Foundation: Brick/Mortar
Condition
- New construction: No
- Year built: 1912
Utilities & green energy
- Water: Public
Community & HOA
Community
- Security: Smoke Detector(s)
- Subdivision: Julian Bradbury & Julian Spring Garden
HOA
- Has HOA: No
Location
- Region: Indianapolis
Financial & listing details
- Price per square foot: $99/sqft
- Tax assessed value: $100,300
- Annual tax amount: $2,000
- Date on market: 6/15/2026
- Cumulative days on market: 95 days
Estimated market value
Not available
Estimated sales range
Not available
Not available
Price history
| Date | Event | Price |
|---|---|---|
| 9/18/2026 | Listed for sale | $163,500$99/sqft |
Source:  MIBOR as distributed by MLS GRID #22108142 Report a problem MIBOR as distributed by MLS GRID #22108142 Report a problem | ||
| 8/28/2026 | Pending sale | $163,500$99/sqft |
Source: MIBOR as distributed by MLS GRID #22108142 Report a problem | ||
| 7/30/2026 | Price change | $163,500-6.6%$99/sqft |
Source: MIBOR as distributed by MLS GRID #22108142 Report a problem | ||
| 6/15/2026 | Listed for sale | $175,000+293.3%$106/sqft |
Source: MIBOR as distributed by MLS GRID #22108142 Report a problem | ||
| 8/11/2023 | Listing removed | -- |
Source: Zillow Rentals Report a problem | ||
| 7/26/2023 | Listed for rent | $1,150$1/sqft |
Source: Zillow Rentals Report a problem | ||
| 6/5/2021 | Listing removed | -- |
Source: Zillow Rental Network Premium Report a problem | ||
| 5/23/2021 | Listed for rent | $1,150+17.9%$1/sqft |
Source: Zillow Rental Network Premium Report a problem | ||
| 4/25/2020 | Listing removed | $975$1/sqft |
Source: Plat Collective Report a problem | ||
| 3/25/2020 | Listed for rent | $975$1/sqft |
Source: Plat Collective Report a problem | ||
| 10/25/2019 | Sold | $44,500-15.2%$27/sqft |
Source: MIBOR as distributed by MLS GRID #21664213 Report a problem | ||
| 10/25/2019 | Listed for sale | $52,500$32/sqft |
Source: CENTURY 21 Scheetz #21664213 Report a problem | ||
| 10/17/2019 | Pending sale | $52,500$32/sqft |
Source: CENTURY 21 Scheetz #21664213 Report a problem | ||
| 9/25/2019 | Price change | $52,500-16%$32/sqft |
Source: CENTURY 21 Scheetz #21664213 Report a problem | ||
| 9/12/2019 | Price change | $62,500-3.8%$38/sqft |
Source: CENTURY 21 Scheetz #21664213 Report a problem | ||
| 8/27/2019 | Listed for sale | $65,000$39/sqft |
Source: MIBOR REALTOR Association #21664213 Report a problem | ||
Public tax history
| Year | Property taxes | Tax assessment |
|---|---|---|
| 2025 | $2,000 +4% | $100,300 +19% |
| 2024 | $1,924 +5.4% | $84,300 +3.9% |
| 2023 | $1,825 +27.4% | $81,100 +4.9% |
| 2022 | $1,433 +13.9% | $77,300 +24.5% |
| 2021 | $1,258 +20.8% | $62,100 +14.4% |
| 2020 | $1,042 +33.6% | $54,300 +23.1% |
| 2019 | $780 +22.7% | $44,100 +34.9% |
| 2018 | $636 +5.3% | $32,700 +15.1% |
| 2017 | $603 +65.7% | $28,400 +11.8% |
| 2016 | $364 +11.3% | $25,400 +68.2% |
| 2014 | $327 -37.5% | $15,100 +88.8% |
| 2013 | $523 | $8,000 -65.5% |
| 2012 | $523 | $23,200 -26.8% |
| 2011 | -- | $31,700 |
| 2010 | $664 -2.3% | $31,700 |
| 2009 | $680 | $31,700 -14.3% |
| 2007 | -- | $37,000 +919.3% |
| 2000 | -- | $3,630 |
Find assessor info on the county website
Monthly payment
Est. payment
Payment breakdown
Explore the cost of this home by adjusting the details. Changes won't be saved.Climate risks
Neighborhood: Garfield Park

Similar homes
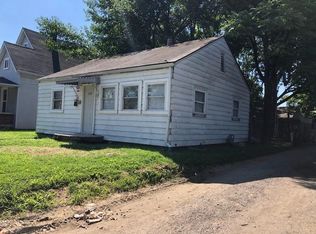
- $159,9002 bd1 ba2.3k sqft1626 E Palmer St, Indianapolis, IN 46203Active
 MLS ID #22108218, Rosie Berzenye, T&H Realty Services, Inc.. MIBOR as distributed by MLS GRID
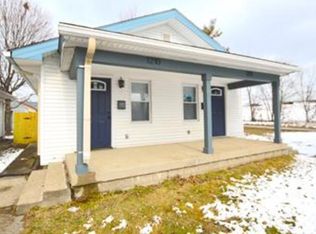
 - $179,4993 bd2 ba2.1k sqft1118 Comer Ave, Indianapolis, IN 46203Active
 MLS ID #22111561, Cory Robinson, CityPlace Realty. MIBOR as distributed by MLS GRID
 - $155,0002 bd1 ba1k sqft2501 Reformers Ave, Indianapolis, IN 46203Active
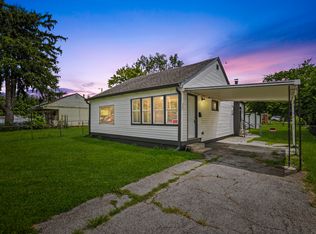 MLS ID #22118956, Miguel Rodriguez, Keller Williams Indy Metro Partners. MIBOR as distributed by MLS GRID
 - $179,9002 bd1 ba2.2k sqft802 N Oakland Ave, Indianapolis, IN 46201Active
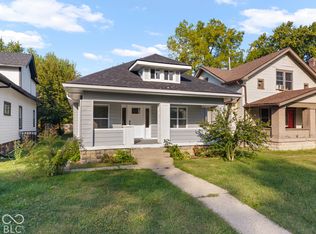 MLS ID #22127726, Jeremy Sandlin, F.C. Tucker Company. MIBOR as distributed by MLS GRID
