Welcome to 514 N Emerson Avenue! This charming Indianapolis home offers a great blend of character and modern updates, with an extensively remodeled interior that's ready to enjoy! Step inside to discover refreshed living spaces, thoughtful improvements, and a comfortable layout designed for everyday living. While much of the interior work has already been completed, the exterior offers an opportunity for a few finishing touches to make this property truly shine. Conveniently located with easy access to downtown Indianapolis, shopping, dining, parks, and major roadways. Whether you're searching for your next home or an investment opportunity, this property offers an appealing combination of updates, value, and potential. Schedule your showing today!
Active
$199,000
514 N Emerson Ave, Indianapolis, IN 46219
2beds
1,645sqft
Residential, Single Family Residence
Built in 1920
6,534 Square Feet Lot
$-- Zestimate®
$121/sqft
$-- HOA
What's special
- 1 day
- 114
- 11
Zillow last checked:
Listing updated:
Listed by:
Christopher Jewell chris.jewell.homes@gmail.com,
Epique Inc
Source: MIBOR as distributed by MLS GRID,MLS#: 22135041
Facts & features
Interior
Bedrooms & bathrooms
- Bedrooms: 2
- Bathrooms: 1
- Full bathrooms: 1
- Main level bathrooms: 1
- Main level bedrooms: 2
Primary bedroom
- Level: Main
- Area: 169 Square Feet
- Dimensions: 13x13
Bedroom 2
- Level: Main
- Area: 156 Square Feet
- Dimensions: 13x12
Dining room
- Level: Main
- Area: 169 Square Feet
- Dimensions: 13x13
Kitchen
- Level: Main
- Area: 117 Square Feet
- Dimensions: 13x9
Laundry
- Level: Main
- Area: 91 Square Feet
- Dimensions: 13x7
Living room
- Level: Main
- Area: 325 Square Feet
- Dimensions: 25x13
Heating
- Forced Air, Natural Gas
Cooling
- Central Air
Appliances
- Included: Microwave, Electric Oven
- Laundry: Main Level
Features
- Built-in Features, Pantry
- Basement: Unfinished
- Number of fireplaces: 1
- Fireplace features: Living Room
Interior area
- Total structure area: 1,645
- Total interior livable area: 1,645 sqft
- Finished area below ground: 0
Video & virtual tour
Property
Parking
- Total spaces: 1
- Parking features: Detached
- Garage spaces: 1
Features
- Levels: One
- Stories: 1
- Patio & porch: Covered
Lot
- Size: 6,534 Square Feet
Details
- Parcel number: 491004133037000101
- Horse amenities: None
Construction
Type & style
- Home type: SingleFamily
- Architectural style: Bungalow
- Property subtype: Residential, Single Family Residence
Materials
- Vinyl Siding
- Foundation: Block
Condition
- New construction: No
- Year built: 1920
Utilities & green energy
- Water: Public
Community & HOA
Community
- Subdivision: Emerson Heights
HOA
- Has HOA: No
Location
- Region: Indianapolis
Financial & listing details
- Price per square foot: $121/sqft
- Tax assessed value: $97,700
- Annual tax amount: $2,408
- Date on market: 11/4/2026
- Cumulative days on market: 3 days
Estimated market value
Not available
Estimated sales range
Not available
Not available
Price history
| Date | Event | Price |
|---|---|---|
| 11/4/2026 | Listed for sale | $199,000+521.9%$121/sqft |
Source:  MIBOR as distributed by MLS GRID #22135041 Report a problem | ||
| 4/30/2013 | Sold | $32,000$19/sqft |
Source: Agent Provided Report a problem | ||
Public tax history
| Year | Property taxes | Tax assessment |
|---|---|---|
| 2025 | $2,145 +1% | $97,700 +8.1% |
| 2024 | $2,123 -0.5% | $90,400 +1% |
| 2023 | $2,134 +20.2% | $89,500 -1% |
| 2022 | $1,776 +27.6% | $90,400 +17.4% |
| 2021 | $1,392 +7.4% | $77,000 +28.1% |
| 2020 | $1,296 +7.3% | $60,100 +9.5% |
| 2019 | $1,208 -30.5% | $54,900 -37.2% |
| 2018 | $1,739 +73.6% | $87,400 +8.7% |
| 2017 | $1,002 +35.4% | $80,400 +83.1% |
| 2016 | $740 -21% | $43,900 +1.4% |
| 2014 | $936 -46.2% | $43,300 -41.6% |
| 2013 | $1,739 | $74,200 -4.3% |
| 2012 | $1,739 | $77,500 +0.5% |
| 2011 | -- | $77,100 |
| 2010 | $626 +11.4% | $77,100 |
| 2009 | $562 | $77,100 -11.6% |
| 2007 | -- | $87,200 +17.8% |
| 2006 | -- | $74,000 +7.1% |
| 2005 | -- | $69,100 |
| 2004 | -- | $69,100 |
| 2003 | -- | $69,100 +197.8% |
| 2002 | -- | $23,200 +200.1% |
| 2001 | -- | $7,730 |
| 2000 | -- | $7,730 |
Find assessor info on the county website
Monthly payment
Est. payment
Payment breakdown
Explore the cost of this home by adjusting the details. Changes won't be saved.Climate risks
Neighborhood: Near Eastside


Similar homes
- $194,9992 bd1 ba1.8k sqft609 N Emerson Ave, Indianapolis, IN 46219Active
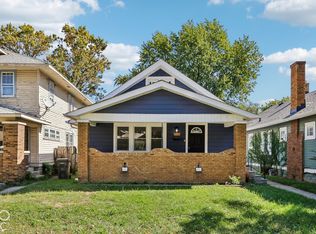 MLS ID #22130163, Paul Linn, Real Broker, LLC. MIBOR as distributed by MLS GRID
- $220,0003 bd1 ba1.8k sqft728 N Emerson Ave, Indianapolis, IN 46219Active
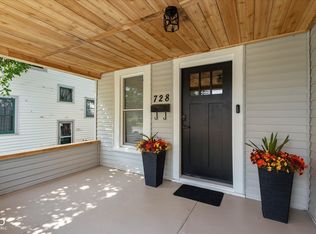 MLS ID #22126259, Denis O'Brien, Keller Williams Indy Metro Partners. MIBOR as distributed by MLS GRID
- $193,0003 bd1 ba1k sqft431 N Fenton Ave, Indianapolis, IN 46219Active
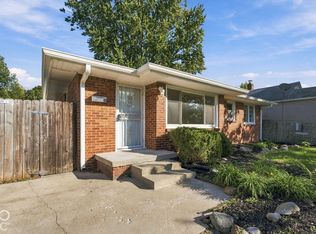 MLS ID #22132233, David Sabotnik, Epique Inc. MIBOR as distributed by MLS GRID
- $179,9002 bd1 ba1.8k sqft228 S Arlington Ave, Indianapolis, IN 46219Active
 MLS ID #22125274, Justin Capps, Ferris Property Group. MIBOR as distributed by MLS GRID
