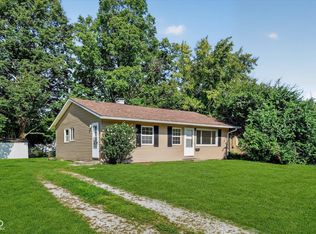
This Irvington bungalow has the character buyers love about the neighborhood while offering plenty of updates and usable space. Original hardwood floors run through much of the main level and pair nicely with fresh paint throughout the home. The oversized living room gives you plenty of room to spread out and features built-in bookcases that add even more of the charm you expect in an Irvington home. The updated kitchen includes appliances and offers both a breakfast nook for casual meals and a separate formal dining room when you need a little more space. The bathroom has also been updated, and a new air conditioner gives you one less major item to worry about. The full unfinished basement provides plenty of extra space for laundry, storage, a workshop, or a combination of all three. Outside, one of the best features of the home is the extra-large covered front porch-a great spot for a couple of chairs and a place to enjoy the neighborhood. A one-car garage adds off-street parking and additional storage. If you've been looking for an affordable home in Irvington with original charm, modern updates, and useful extra space, this one is worth a look.
Active
Price cut: $5K (11/12)
$174,900
228 S Arlington Ave, Indianapolis, IN 46219
2beds
1,824sqft
Residential, Single Family Residence
Built in 1925
4,356 Square Feet Lot
$-- Zestimate®
$96/sqft
$-- HOA
What's special
Off-street parkingOne-car garageExtra-large covered front porchSeparate formal dining roomBreakfast nookBuilt-in bookcasesUpdated kitchen
- 68 days
- 238
- 23
Zillow last checked:
Listing updated:
Listed by:
Justin Capps justin@ferrispropertygroup.com,
Ferris Property Group
Source: MIBOR as distributed by MLS GRID,MLS#: 22125274
Facts & features
Interior
Bedrooms & bathrooms
- Bedrooms: 2
- Bathrooms: 1
- Full bathrooms: 1
- Main level bathrooms: 1
- Main level bedrooms: 2
Primary bedroom
- Level: Main
- Area: 121 Square Feet
- Dimensions: 11X11
Bedroom 2
- Level: Main
- Area: 121 Square Feet
- Dimensions: 11x11
Breakfast room
- Features: Tile-Ceramic
- Level: Main
- Area: 49 Square Feet
- Dimensions: 7X7
Dining room
- Level: Main
- Area: 144 Square Feet
- Dimensions: 12X12
Kitchen
- Features: Tile-Ceramic
- Level: Main
- Area: 72 Square Feet
- Dimensions: 8X9
Living room
- Level: Main
- Area: 252 Square Feet
- Dimensions: 21x12
Heating
- Forced Air, Natural Gas
Cooling
- Central Air
Appliances
- Included: Gas Water Heater, Gas Oven, Range Hood
Features
- Attic Access
- Basement: Daylight,Full,Unfinished
- Attic: Access Only
Interior area
- Total structure area: 1,824
- Total interior livable area: 1,824 sqft
- Finished area below ground: 0
Video & virtual tour
Property
Parking
- Total spaces: 1
- Parking features: Detached
- Garage spaces: 1
Features
- Levels: One
- Stories: 1
- Patio & porch: Covered, Porch
Lot
- Size: 4,356 Square Feet
- Features: Curbs, Sidewalks, Street Lights
Details
- Parcel number: 491010170012000701
- Horse amenities: None
Construction
Type & style
- Home type: SingleFamily
- Architectural style: Bungalow
- Property subtype: Residential, Single Family Residence
Materials
- Other
- Foundation: Block
Condition
- New construction: No
- Year built: 1925
Utilities & green energy
- Water: Public
Community & HOA
Community
- Subdivision: Aldags
HOA
- Has HOA: No
Location
- Region: Indianapolis
Financial & listing details
- Price per square foot: $96/sqft
- Tax assessed value: $135,100
- Annual tax amount: $3,268
- Date on market: 9/10/2026
- Cumulative days on market: 70 days
Estimated market value
Not available
Estimated sales range
Not available
Not available
Price history
| Date | Event | Price |
|---|---|---|
| 11/12/2026 | Price change | $174,900-2.8%$96/sqft |
Source:  MIBOR as distributed by MLS GRID #22125274 Report a problem | ||
| 9/10/2026 | Listed for sale | $179,900$99/sqft |
Source: MIBOR as distributed by MLS GRID #22125274 Report a problem | ||
Public tax history
| Year | Property taxes | Tax assessment |
|---|---|---|
| 2025 | $2,831 +9.4% | $135,100 +13.2% |
| 2024 | $2,588 -3.3% | $119,300 +9.3% |
| 2023 | $2,677 +13.7% | $109,100 -3.8% |
| 2022 | $2,355 +16.2% | $113,400 +11.1% |
| 2021 | $2,026 +4% | $102,100 +16.7% |
| 2020 | $1,948 +4% | $87,500 +6.1% |
| 2019 | $1,872 +17.1% | $82,500 +5% |
| 2018 | $1,599 +10.1% | $78,600 +6.5% |
| 2017 | $1,453 +4.9% | $73,800 +11.3% |
| 2016 | $1,385 +7.7% | $66,300 +11.4% |
| 2014 | $1,286 -6.4% | $59,500 +3.3% |
| 2013 | $1,375 | $57,600 -6% |
| 2012 | $1,375 | $61,300 +22.8% |
| 2011 | -- | $49,900 -1.6% |
| 2010 | $1,054 -5.8% | $50,700 -3.4% |
| 2009 | $1,119 | $52,500 -9% |
| 2007 | -- | $57,700 +24.9% |
| 2003 | -- | $46,200 +132.2% |
| 2002 | -- | $19,900 +200.2% |
| 2001 | -- | $6,630 |
| 2000 | -- | $6,630 |
Find assessor info on the county website
Monthly payment
Est. payment
Payment breakdown
Explore the cost of this home by adjusting the details. Changes won't be saved.Climate risks
Neighborhood: Irvington
- $119,2002 bd1 ba1k sqft224 S Arlington Ave, Indianapolis, IN 46219Off Market
- $138,8003 bd-- ba1k sqft232 S Arlington Ave, Indianapolis, IN 46219Off Market
- $230,0003 bd1 ba1.5k sqft5954 E Dewey Ave, Indianapolis, IN 46219Off Market
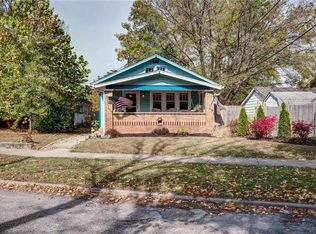
- $103,4002 bd1 ba884 sqft218 S Arlington Ave, Indianapolis, IN 46219Off Market

Similar homes
- $184,9002 bd1 ba1.6k sqft514 N Emerson Ave, Indianapolis, IN 46219Active
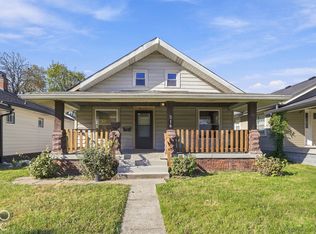 MLS ID #22135041, Christopher Jewell, Epique Inc. MIBOR as distributed by MLS GRID
- $199,0004 bd3 ba2k sqft24 S Hawthorne Ln, Indianapolis, IN 46219Active
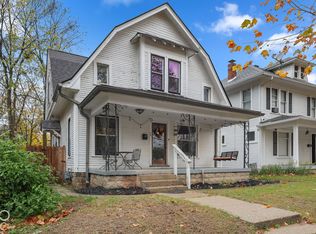 MLS ID #22134912, Gabriel Lawless, Ever Real Estate, LLC. MIBOR as distributed by MLS GRID
- $154,9002 bd1 ba1.4k sqft527 S Grand Ave, Indianapolis, IN 46219Active
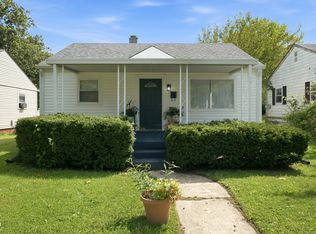 MLS ID #22124120, Sara Grubbs, The Modglin Group. MIBOR as distributed by MLS GRID
- $169,9003 bd1 ba2.1k sqft1720 Alice Jeanne Ct, Indianapolis, IN 46219Active
 MLS ID #22121817, Brian Wayman, CENTURY 21 Scheetz. MIBOR as distributed by MLS GRID
