Step into a true piece of architectural history with this charming Craftsman cottage original in Emerson Heights! From the moment you step toward the enormous covered front porch, you'll feel the character and soul that defines this home. It is a rare find, preserved with an incredible attention to detail that honors its early 20th-century roots. Inside, the home greets you with breathtaking wood trim and original leaded glass windows that filter the light beautifully. The living room, anchored by a cozy gas fireplace, flows seamlessly into a massive dining area. The two spaces are defined by iconic Craftsman columns and built-in bookshelves featuring leaded glass doors-a masterclass in historic craftsmanship. The dining room itself is a showstopper, complete with a built-in bench and original cabinetry. Throughout the home, many original light fixtures remain, including hardwoods under much of the carpet, adding an extra layer of vintage charm. The kitchen is a cozy and functional, equipped with a gas stove, featuring a custom tile backsplash. Outside, the property feels like a private sanctuary with a lush, English garden-like yard that offers a peaceful escape. Upstairs, you'll find three bedrooms and two full baths. The primary suite features a darling dressing room, double closets, and its own private full bath. The two additional bedrooms are spacious and share a second well-appointed full bathroom. If you love the carefully curated aesthetic that perfectly compliments the homes historic vibe, the beautiful furnishings can stay with the home. Perfectly nestled between vibrant Little Flower and historic Irvington, 618 Dequincy St. offers a unique opportunity to own a home that is as much a work of art as it is a place to live. It's a classic Emerson Heights gem waiting for its next chapter!
Pending
Price cut: $19.9K (10/24)
$180,000
618 N Dequincy St, Indianapolis, IN 46201
3beds
2,548sqft
Residential, Single Family Residence
Built in 1920
6,098 Square Feet Lot
$-- Zestimate®
$71/sqft
$-- HOA
What's special
Cozy gas fireplaceMassive dining areaEnormous covered front porchIconic craftsman columnsBreathtaking wood trimOriginal leaded glass windowsOriginal cabinetry
- 46 days
- 1,616
- 234
Zillow last checked:
Listing updated:
Listed by:
Benjamin Jones ben.jones@compass.com,
Compass Indiana, LLC,
Jennifer Smith,
Compass Indiana, LLC
Source: MIBOR as distributed by MLS GRID,MLS#: 22127477
Facts & features
Interior
Bedrooms & bathrooms
- Bedrooms: 3
- Bathrooms: 3
- Full bathrooms: 2
- 1/2 bathrooms: 1
- Main level bathrooms: 1
Primary bedroom
- Level: Upper
- Area: 120 Square Feet
- Dimensions: 12X10
Bedroom 2
- Level: Upper
- Area: 156 Square Feet
- Dimensions: 13X12
Bedroom 3
- Level: Upper
- Area: 130 Square Feet
- Dimensions: 13X10
Dining room
- Level: Main
- Area: 169 Square Feet
- Dimensions: 13X13
Kitchen
- Level: Main
- Area: 156 Square Feet
- Dimensions: 13X12
Laundry
- Features: Other
- Level: Basement
- Area: 48 Square Feet
- Dimensions: 8X6
Living room
- Level: Main
- Area: 325 Square Feet
- Dimensions: 25X13
Heating
- Forced Air, Natural Gas
Cooling
- Central Air
Appliances
- Included: Dryer, Gas Water Heater, Microwave, Gas Oven, Refrigerator, Washer
- Laundry: In Basement
Features
- Attic Stairway, Built-in Features, High Speed Internet, Smart Thermostat
- Windows: WoodWorkStain/Painted
- Basement: Unfinished
- Attic: Permanent Stairs
- Number of fireplaces: 1
- Fireplace features: Gas Log, Living Room
Interior area
- Total structure area: 2,548
- Total interior livable area: 2,548 sqft
- Finished area below ground: 0
Property
Parking
- Total spaces: 2
- Parking features: Detached
- Garage spaces: 2
Features
- Levels: Two
- Stories: 2
- Patio & porch: Covered, Deck
- Fencing: Fenced,Full,Privacy
Lot
- Size: 6,098 Square Feet
Details
- Parcel number: 491004101027000101
- Special conditions: As Is
- Horse amenities: None
Construction
Type & style
- Home type: SingleFamily
- Architectural style: Craftsman
- Property subtype: Residential, Single Family Residence
Materials
- Brick, Stucco, Vinyl Siding
- Foundation: Block
Condition
- New construction: No
- Year built: 1920
Utilities & green energy
- Water: Public
- Utilities for property: Electricity Connected, Sewer Connected, Water Connected
Community & HOA
Community
- Subdivision: Emerson Heights
HOA
- Has HOA: No
Location
- Region: Indianapolis
Financial & listing details
- Price per square foot: $71/sqft
- Tax assessed value: $195,300
- Annual tax amount: $2,198
- Date on market: 9/24/2026
- Cumulative days on market: 35 days
- Electric utility on property: Yes
Estimated market value
Not available
Estimated sales range
Not available
Not available
Price history
| Date | Event | Price |
|---|---|---|
| 11/6/2026 | Pending sale | $180,000$71/sqft |
Source:  MIBOR as distributed by MLS GRID #22127477 Report a problem | ||
| 10/24/2026 | Price change | $180,000-10%$71/sqft |
Source: MIBOR as distributed by MLS GRID #22127477 Report a problem | ||
| 10/13/2026 | Pending sale | $199,900$78/sqft |
Source: MIBOR as distributed by MLS GRID #22127477 Report a problem | ||
| 10/9/2026 | Price change | $199,900-4.4%$78/sqft |
Source: MIBOR as distributed by MLS GRID #22127477 Report a problem | ||
| 9/24/2026 | Listed for sale | $209,000$82/sqft |
Source: MIBOR as distributed by MLS GRID #22127477 Report a problem | ||
Public tax history
| Year | Property taxes | Tax assessment |
|---|---|---|
| 2025 | $2,089 +1.4% | $195,300 +9.4% |
| 2024 | $2,060 -1.8% | $178,500 +0.7% |
| 2023 | $2,097 +25.8% | $177,200 -1.2% |
| 2022 | $1,667 +13.4% | $179,300 +21.8% |
| 2021 | $1,470 +12.5% | $147,200 +12.9% |
| 2020 | $1,306 +18.1% | $130,400 +10.6% |
| 2019 | $1,106 +29.7% | $117,900 +11.4% |
| 2018 | $853 +100% | $105,800 +9% |
| 2017 | $427 +7.4% | $97,100 +54.1% |
| 2016 | $397 +7.8% | $63,000 +1.6% |
| 2014 | $369 -22.3% | $62,000 -3.1% |
| 2013 | $475 | $64,000 -6.3% |
| 2012 | $475 | $68,300 +1.9% |
| 2011 | -- | $67,000 |
| 2010 | $432 +11.4% | $67,000 |
| 2009 | $388 | $67,000 -35.9% |
| 2007 | -- | $104,500 +17% |
| 2006 | -- | $89,300 +7.3% |
| 2005 | -- | $83,200 |
| 2004 | -- | $83,200 |
| 2003 | -- | $83,200 +183% |
| 2002 | -- | $29,400 +212.8% |
| 2001 | -- | $9,400 |
| 2000 | -- | $9,400 |
Find assessor info on the county website
Monthly payment
Est. payment
Payment breakdown
Explore the cost of this home by adjusting the details. Changes won't be saved.Climate risks
Neighborhood: Near Eastside
Nearby schools
Schools provided by the listing agent
- Elementary: Ralph Waldo Emerson School 58
- Middle: James A Garfield School 31
- High: Arsenal Technical High School
Source: MIBOR as distributed by MLS GRID. This data may not be complete. We recommend contacting the local school district to confirm school assignments for this home.


Similar homes
- $174,9004 bd2 ba2.4k sqft2007 Southeastern Ave, Indianapolis, IN 46201Active
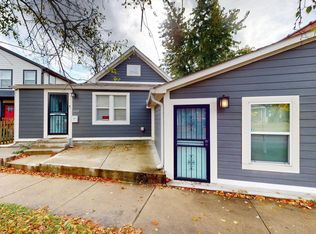 MLS ID #22135475, James Gilday, eXp Realty, LLC. MIBOR as distributed by MLS GRID
- $189,9994 bd2 ba2.8k sqft805 N Euclid Ave, Indianapolis, IN 46201Active
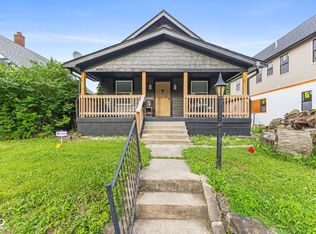 MLS ID #22104811, Chase Lyday, Highgarden Real Estate. MIBOR as distributed by MLS GRID
- $210,0002 bd2 ba2.1k sqft505 N Dequincy St, Indianapolis, IN 46201Active
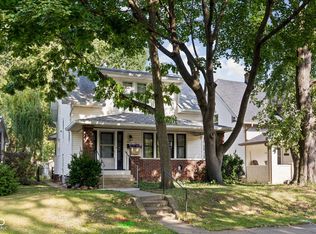 MLS ID #22124813, Michelle Aguirre, @properties. MIBOR as distributed by MLS GRID
- $174,9503 bd2 ba2k sqft250 N Oakland Ave, Indianapolis, IN 46201Active
 MLS ID #22109276, Barbara Whiteside, Keller Williams Indy Metro NE. MIBOR as distributed by MLS GRID
- $170,0003 bd2 ba1.3k sqft2129 Radcliffe Ave, Indianapolis, IN 46227For Sale
 MLS ID #847250, Keri Hir, Keri Hir. NIRA as distributed by MLS GRID
