Historic charm meets the space and updates that are hard to find in Emerson Heights! This inviting home offers an incredibly versatile layout with **4 bedrooms PLUS a dedicated office and 3 FULL bathrooms**, including two bedrooms on the main level and two upstairs. Inside, you'll find fresh paint throughout, new carpet, an updated kitchen, and a beautifully renovated 2nd floor full bath, plus updates on the other 2 full baths. The open first-floor living, dining, and kitchen areas are filled with natural light, creating a bright, comfortable space that's perfect for both everyday living and entertaining. Outside, the custom wood ceiling on the front porch adds a warm architectural touch and the oversized detached garage is a standout-offering two generous parking spaces PLUS a separate workshop area with plenty of room for projects, hobbies, bikes, and storage. Located in historic Emerson Heights near Ellenberger Park and Historic Irvington, with convenient interstate access and just minutes from Downtown Indianapolis. **Historic character, modern updates, abundant space, and a fantastic location-all in one home!** Lender credit may be available
Active
Price cut: $20K (8/26)
$279,900
711 N Dequincy St, Indianapolis, IN 46201
4beds
3,016sqft
Residential, Single Family Residence
Built in 1906
6,534 Square Feet Lot
$-- Zestimate®
$93/sqft
$-- HOA
What's special
Oversized detached garageTwo generous parking spacesFilled with natural lightUpdated kitchenFresh paint throughoutNew carpet
- 26 days
- 889
- 95
Zillow last checked:
Listing updated:
Listed by:
Randy Wasmuth 317-258-8631,
Highgarden Real Estate,
Sarah Hubley,
Highgarden Real Estate
Source: MIBOR as distributed by MLS GRID,MLS#: 22114428
Facts & features
Interior
Bedrooms & bathrooms
- Bedrooms: 4
- Bathrooms: 3
- Full bathrooms: 3
- Main level bathrooms: 1
- Main level bedrooms: 2
Bedroom 2
- Level: Upper
- Area: 130 Square Feet
- Dimensions: 13X10
Bedroom 3
- Level: Main
- Area: 120 Square Feet
- Dimensions: 12X10
Bedroom 4
- Level: Main
- Area: 156 Square Feet
- Dimensions: 13x12
Other
- Level: Upper
- Area: 130 Square Feet
- Dimensions: 13X10
Dining room
- Level: Main
- Area: 182 Square Feet
- Dimensions: 14X13
Kitchen
- Features: Tile-Ceramic
- Level: Main
- Area: 180 Square Feet
- Dimensions: 15X12
Laundry
- Level: Main
- Area: 78 Square Feet
- Dimensions: 13X6
Living room
- Level: Main
- Area: 350 Square Feet
- Dimensions: 25X14
Office
- Level: Main
- Area: 120 Square Feet
- Dimensions: 12X10
Heating
- Forced Air, Electric
Cooling
- Central Air
Appliances
- Included: Dishwasher, Dryer, Electric Water Heater, Disposal, MicroHood, Electric Oven, Refrigerator, Washer
Features
- Attic Access, Built-in Features, High Ceilings, Breakfast Bar, High Speed Internet, Kitchen Island
- Flooring: In-Law Floorplan
- Windows: Wood Work Stained
- Basement: Unfinished
- Attic: Access Only
- Number of fireplaces: 1
- Fireplace features: Family Room
Interior area
- Total structure area: 3,016
- Total interior livable area: 3,016 sqft
- Finished area below ground: 0
Property
Parking
- Total spaces: 2
- Parking features: Detached
- Garage spaces: 2
- Details: Garage Parking Other(Service Door)
Features
- Levels: Two
- Stories: 2
- Patio & porch: Covered
Lot
- Size: 6,534 Square Feet
- Features: Sidewalks, Storm Sewer, Street Lights, Mature Trees
Details
- Parcel number: 491004142067000101
- Horse amenities: None
Construction
Type & style
- Home type: SingleFamily
- Architectural style: Craftsman
- Property subtype: Residential, Single Family Residence
Materials
- Vinyl Siding
- Foundation: Brick/Mortar
Condition
- New construction: No
- Year built: 1906
Utilities & green energy
- Water: Public
Community & HOA
Community
- Subdivision: Emerson Heights
HOA
- Has HOA: No
Location
- Region: Indianapolis
Financial & listing details
- Price per square foot: $93/sqft
- Tax assessed value: $252,900
- Annual tax amount: $2,866
- Date on market: 8/7/2026
- Cumulative days on market: 28 days
Estimated market value
Not available
Estimated sales range
Not available
Not available
Price history
| Date | Event | Price |
|---|---|---|
| 8/26/2026 | Price change | $279,900-6.7%$93/sqft |
Source:  MIBOR as distributed by MLS GRID #22114428 Report a problem MIBOR as distributed by MLS GRID #22114428 Report a problem | ||
| 8/14/2026 | Listed for sale | $299,900+149.9%$99/sqft |
Source: MIBOR as distributed by MLS GRID #22114428 Report a problem | ||
| 2/6/2015 | Sold | $120,000-4%$40/sqft |
Source: MIBOR as distributed by MLS GRID #21324800 Report a problem | ||
| 12/17/2014 | Pending sale | $125,000$41/sqft |
Source: F.C. Tucker Company, Inc. #21324800 Report a problem | ||
| 11/14/2014 | Listed for sale | $125,000+443.5%$41/sqft |
Source: F.C. Tucker Company, Inc. #21324800 Report a problem | ||
| 4/11/2014 | Sold | $23,000$8/sqft |
Source: Public Record Report a problem | ||
Public tax history
| Year | Property taxes | Tax assessment |
|---|---|---|
| 2025 | $2,721 +2% | $252,900 +10.1% |
| 2024 | $2,668 -1.9% | $229,700 +1.2% |
| 2023 | $2,720 +26.8% | $226,900 -1.2% |
| 2022 | $2,144 +7.1% | $229,700 +22.8% |
| 2021 | $2,002 +9.5% | $187,000 +7.1% |
| 2020 | $1,828 +12.3% | $174,600 +10.9% |
| 2019 | $1,628 +15.5% | $157,500 +12.3% |
| 2018 | $1,410 +12.5% | $140,300 +9.4% |
| 2017 | $1,254 +2.7% | $128,300 +8.8% |
| 2016 | $1,221 -26.3% | $117,900 +53.9% |
| 2014 | $1,656 -17.2% | $76,600 -14.6% |
| 2013 | $1,999 | $89,700 +0.9% |
| 2012 | $1,999 | $88,900 +30.4% |
| 2011 | -- | $68,200 |
| 2010 | $1,423 -2.4% | $68,200 |
| 2009 | $1,458 | $68,200 -6.2% |
| 2007 | -- | $72,700 |
Find assessor info on the county website
Monthly payment
Est. payment
Payment breakdown
Explore the cost of this home by adjusting the details. Changes won't be saved.Climate risks
Neighborhood: Near Eastside
- $168,3003 bd1 ba1k sqft715 N Dequincy St, Indianapolis, IN 46201Off Market

- $212,7003 bd2 ba2.1k sqft707 N Dequincy St, Indianapolis, IN 46201Off Market
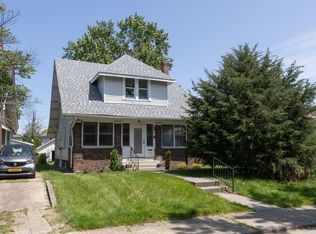
- $155,2001 bd1 ba1.7k sqft717 N Dequincy St, Indianapolis, IN 46201Off Market
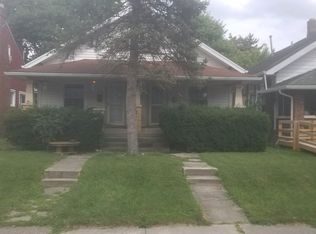
- $152,5002 bd-- ba825 sqft701 N Dequincy St, Indianapolis, IN 46201Off Market
Similar homes
- $235,0003 bd3 ba2.2k sqft614 N Bosart Ave, Indianapolis, IN 46201Active
 MLS ID #22118746, Gabriel Moore, @properties. MIBOR as distributed by MLS GRID
 - $274,9003 bd2 ba2.3k sqft903 Eastern Ave, Indianapolis, IN 46201Active
 MLS ID #22108410, David Johnson, F.C. Tucker Company. MIBOR as distributed by MLS GRID
 - $275,0004 bd2 ba2.7k sqft5864 E Washington St, Indianapolis, IN 46219Active
 MLS ID #22113861, Olivia Ferguson, Maywright Property Co.. MIBOR as distributed by MLS GRID
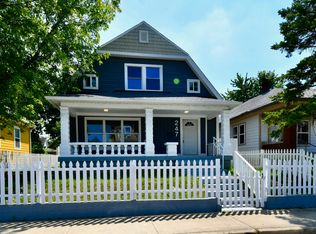
 - $300,0004 bd3 ba2.7k sqft247 Hendricks Pl, Indianapolis, IN 46201Active
 MLS ID #22112381, Gloria Gear, Keller Williams Indy Metro Partners. MIBOR as distributed by MLS GRID
