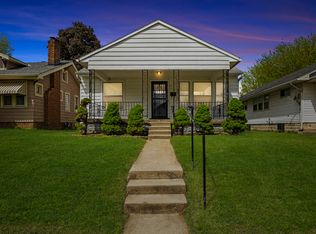
A 2 Bed 2 Bath home in Center Township. So many updates on this property. It has been updated with all new flooring, fresh paint and new fixtures throughout. Lots of architectural detail on the interior of this home. The Dining Room has beautiful built ins and arch ways. The kitchen has new shaker style cabinets, new counter tops and fixtures. The exterior has been freshly painted.
Pending
Price cut: $100 (9/12)
$178,900
818 N Denny St, Indianapolis, IN 46201
2beds
2,232sqft
Residential, Single Family Residence
Built in 1925
5,227 Square Feet Lot
$-- Zestimate®
$80/sqft
$-- HOA
What's special
All new flooringFresh paintNew fixtures throughout
- 51 days
- 120
- 4
Zillow last checked:
Listing updated:
Listed by:
Shannon Adair realestateshannon@att.net,
Canon Real Estate Services LLC,
Candace Brezko,
Canon Real Estate Services LLC
Source: MIBOR as distributed by MLS GRID,MLS#: 22115216
Facts & features
Interior
Bedrooms & bathrooms
- Bedrooms: 2
- Bathrooms: 2
- Full bathrooms: 2
- Main level bathrooms: 1
- Main level bedrooms: 2
Primary bedroom
- Level: Main
- Area: 110 Square Feet
- Dimensions: 11x10
Bedroom 2
- Level: Main
- Area: 110 Square Feet
- Dimensions: 11x10
Breakfast room
- Level: Main
- Area: 30 Square Feet
- Dimensions: 6x5
Dining room
- Level: Main
- Area: 168 Square Feet
- Dimensions: 14x12
Kitchen
- Level: Main
- Area: 100 Square Feet
- Dimensions: 10x10
Living room
- Level: Main
- Area: 300 Square Feet
- Dimensions: 25x12
Utility room
- Features: Other
- Level: Basement
- Area: 264 Square Feet
- Dimensions: 22x12
Utility room
- Features: Other
- Level: Basement
- Area: 312 Square Feet
- Dimensions: 26x12
Heating
- Forced Air
Cooling
- Central Air
Appliances
- Included: Dishwasher, Disposal, Microwave, Electric Oven, Refrigerator, Water Heater
Features
- Eat-in Kitchen
- Has basement: Yes
Interior area
- Total structure area: 2,232
- Total interior livable area: 2,232 sqft
- Finished area below ground: 0
Property
Parking
- Total spaces: 2
- Parking features: Detached
- Garage spaces: 2
Features
- Levels: One
- Stories: 1
Lot
- Size: 5,227 Square Feet
Details
- Parcel number: 491004141064000101
- Horse amenities: None
Construction
Type & style
- Home type: SingleFamily
- Architectural style: Bungalow
- Property subtype: Residential, Single Family Residence
Materials
- Other
- Foundation: Block
Condition
- New construction: No
- Year built: 1925
Utilities & green energy
- Water: Public
Community & HOA
Community
- Subdivision: Shannon Park
HOA
- Has HOA: No
Location
- Region: Indianapolis
Financial & listing details
- Price per square foot: $80/sqft
- Tax assessed value: $131,000
- Annual tax amount: $3,170
- Date on market: 8/27/2026
- Cumulative days on market: 62 days
Estimated market value
Not available
Estimated sales range
Not available
Not available
Price history
| Date | Event | Price |
|---|---|---|
| 9/20/2026 | Pending sale | $178,900$80/sqft |
Source:  MIBOR as distributed by MLS GRID #22115216 Report a problem MIBOR as distributed by MLS GRID #22115216 Report a problem | ||
| 9/12/2026 | Price change | $178,900-0.1%$80/sqft |
Source: MIBOR as distributed by MLS GRID #22115216 Report a problem | ||
| 8/27/2026 | Listed for sale | $179,000$80/sqft |
Source: MIBOR as distributed by MLS GRID #22115216 Report a problem | ||
| 8/17/2026 | Listing removed | $179,000$80/sqft |
Source: MIBOR as distributed by MLS GRID #22115216 Report a problem | ||
| 8/7/2026 | Listed for sale | $179,000+258%$80/sqft |
Source: MIBOR as distributed by MLS GRID #22115216 Report a problem | ||
| 9/29/2009 | Sold | $50,000-23%$22/sqft |
Source: Public Record Report a problem | ||
| 6/23/2009 | Listing removed | $64,900$29/sqft |
Source: Kim Alexander #2909527 Report a problem | ||
| 6/21/2009 | Price change | $64,900+9884.6%$29/sqft |
Source: Kim Alexander #2909527 Report a problem | ||
| 5/17/2009 | Price change | $650-99% |
Source: Kim Alexander #2909527 Report a problem | ||
| 3/2/2009 | Listed for sale | $64,900+281.8%$29/sqft |
Source: Kim Alexander #2909527 Report a problem | ||
| 11/3/2008 | Sold | $17,000-79%$8/sqft |
Source: MIBOR as distributed by MLS GRID #2854411 Report a problem | ||
| 6/29/2006 | Sold | $81,000$36/sqft |
Source: MIBOR as distributed by MLS GRID #2629873 Report a problem | ||
Public tax history
| Year | Property taxes | Tax assessment |
|---|---|---|
| 2025 | $2,762 -2.1% | $131,000 +12.5% |
| 2024 | $2,822 -2.9% | $116,400 -2% |
| 2023 | $2,906 +38.1% | $118,800 -3.3% |
| 2022 | $2,104 +53% | $122,900 +35.1% |
| 2021 | $1,375 +5% | $91,000 +53.7% |
| 2020 | $1,309 -6% | $59,200 +7.1% |
| 2019 | $1,393 +20.9% | $55,300 -5.1% |
| 2018 | $1,152 +17.3% | $58,300 +10.8% |
| 2017 | $982 +6.4% | $52,600 +20.9% |
| 2016 | $922 +5.8% | $43,500 +7.7% |
| 2014 | $872 +95.6% | $40,400 -36.8% |
| 2013 | $446 | $63,900 +1.3% |
| 2012 | $446 | $63,100 +7.7% |
| 2011 | -- | $58,600 |
| 2010 | $385 +17.8% | $58,600 +4.6% |
| 2009 | $327 | $56,000 -9.2% |
| 2007 | -- | $61,700 +1.6% |
| 2006 | -- | $60,700 +7.4% |
| 2005 | -- | $56,500 |
| 2004 | -- | $56,500 |
| 2003 | -- | $56,500 +295.1% |
| 2002 | -- | $14,300 +206.2% |
| 2001 | -- | $4,670 |
| 2000 | -- | $4,670 |
Find assessor info on the county website
Monthly payment
Est. payment
Payment breakdown
Explore the cost of this home by adjusting the details. Changes won't be saved.Climate risks
Neighborhood: Near Eastside

Similar homes
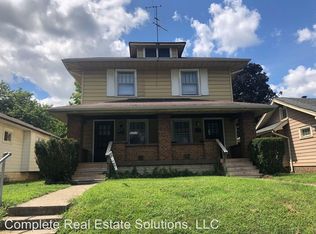
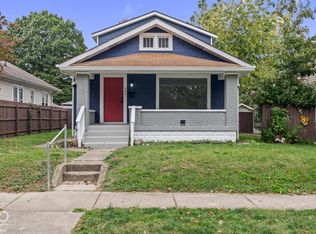
- $209,9003 bd2 ba2.8k sqft940 N Chester Ave, Indianapolis, IN 46201Active
 MLS ID #22131720, Kyle Hoffman, @properties. MIBOR as distributed by MLS GRID
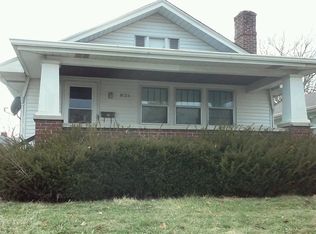
 - $179,9002 bd1 ba2.2k sqft802 N Oakland Ave, Indianapolis, IN 46201Active
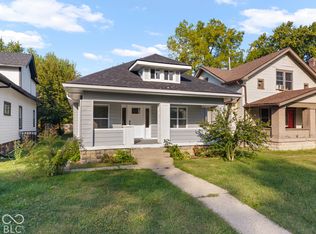 MLS ID #22127726, Jeremy Sandlin, F.C. Tucker Company. MIBOR as distributed by MLS GRID
 - $179,9003 bd2 ba2.8k sqft544 N Dearborn St, Indianapolis, IN 46201Active
 MLS ID #22117263, Russ Lawrence, F.C. Tucker Company. MIBOR as distributed by MLS GRID
 - $159,9002 bd2 ba2.1k sqft339 N Euclid Ave, Indianapolis, IN 46201Active
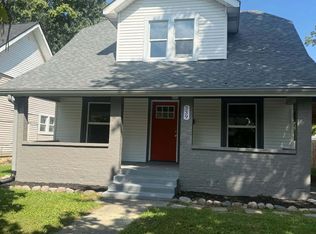 MLS ID #22122694, Butch Stanifer, Stanifer & Associates Real Est. MIBOR as distributed by MLS GRID
