**Portfolio Opportunity!** Investors are invited to explore the opportunity to purchase this property as part of a **15-property investment portfolio** featuring residential and multifamily properties throughout Indianapolis, Shelbyville, and Fairland. Properties are also available for individual purchase. **Portfolio Properties Include:** - 122 E Mechanic St, Shelbyville, IN - 1609 Harlan St, Indianapolis, IN - 955 N Belleview Pl, Indianapolis, IN - 2127 Sugar Grove Ave, Indianapolis, IN - 1261 W 34th St, Indianapolis, IN - 263 N Tacoma Ave, Indianapolis, IN - 1360 N Dearborn St, Indianapolis, IN - 58 W Franklin St, Shelbyville, IN (Triplex) - 5600 Rockville Rd, Indianapolis, IN - 1238 N Dearborn St, Indianapolis, IN (Duplex) - 3312 E 25th St, Indianapolis, IN (Multifamily) - 3420 E 25th St, Indianapolis, IN (Multifamily) - 6780 N Michigan Rd, Fairland, IN - 1248 W 33rd St, Indianapolis, IN (Duplex) 1601 Harlan St, Indianapolis In 46218 Portfolio pricing and availability may vary. An excellent opportunity for investors looking to expand their real estate holdings through individual acquisitions or a larger portfolio purchase. Estimated room dimensions; buyers to verify.
Active
$185,000
955 N Belleview Pl, Indianapolis, IN 46222
3beds
1,627sqft
Residential, Single Family Residence
Built in 1930
5,662 Square Feet Lot
$-- Zestimate®
$114/sqft
$-- HOA
What's special
- 24 days
- 427
- 30
Zillow last checked:
Listing updated:
Listed by:
Gabriela Gonzalez ggonzalez@highgarden.com,
Highgarden Real Estate
Source: MIBOR as distributed by MLS GRID,MLS#: 22131931
Facts & features
Interior
Bedrooms & bathrooms
- Bedrooms: 3
- Bathrooms: 2
- Full bathrooms: 2
- Main level bathrooms: 1
- Main level bedrooms: 1
Primary bedroom
- Level: Upper
- Area: 336 Square Feet
- Dimensions: 24x14
Bedroom 2
- Level: Main
- Area: 176 Square Feet
- Dimensions: 16x11
Bedroom 3
- Level: Upper
- Area: 160 Square Feet
- Dimensions: 16x10
Kitchen
- Level: Main
- Area: 156 Square Feet
- Dimensions: 13x12
Living room
- Level: Main
- Area: 169 Square Feet
- Dimensions: 13x13
Heating
- Forced Air
Cooling
- Central Air
Appliances
- Included: Dishwasher, MicroHood, Electric Oven, Refrigerator
Features
- Ceiling Fan(s), Eat-in Kitchen, Walk-In Closet(s)
- Has basement: No
Interior area
- Total structure area: 1,627
- Total interior livable area: 1,627 sqft
Property
Features
- Levels: Two
- Stories: 2
- Fencing: Fenced
Lot
- Size: 5,662 Square Feet
Details
- Parcel number: 491104196005000901
- Special conditions: As Is
- Horse amenities: None
Construction
Type & style
- Home type: SingleFamily
- Architectural style: Traditional
- Property subtype: Residential, Single Family Residence
Materials
- Vinyl Siding
- Foundation: Crawl Space
Condition
- New construction: No
- Year built: 1930
Utilities & green energy
- Water: Public
Community & HOA
Community
- Subdivision: Haugh & Crawford's
HOA
- Has HOA: No
Location
- Region: Indianapolis
Financial & listing details
- Price per square foot: $114/sqft
- Tax assessed value: $90,400
- Annual tax amount: $2,216
- Date on market: 10/16/2026
- Cumulative days on market: 25 days
Estimated market value
Not available
Estimated sales range
Not available
Not available
Price history
| Date | Event | Price |
|---|---|---|
| 10/16/2026 | Listed for sale | $185,000-17.8%$114/sqft |
Source:  MIBOR as distributed by MLS GRID #22131931 Report a problem | ||
| 4/9/2026 | Listing removed | $225,000$138/sqft |
Source: MIBOR as distributed by MLS GRID #22055412 Report a problem | ||
| 9/16/2025 | Price change | $225,000-10%$138/sqft |
Source: MIBOR as distributed by MLS GRID #22055412 Report a problem | ||
| 8/18/2025 | Price change | $250,000-3.8%$154/sqft |
Source: MIBOR as distributed by MLS GRID #22055412 Report a problem | ||
| 8/8/2025 | Listed for sale | $260,000+160%$160/sqft |
Source: MIBOR as distributed by MLS GRID #22055412 Report a problem | ||
| 11/21/2024 | Sold | $100,000+241.4%$61/sqft |
Source: Public Record Report a problem | ||
| 10/7/2024 | Sold | $29,288+350.6%$18/sqft |
Source: Public Record Report a problem | ||
| 1/8/2009 | Sold | $6,500-88.6%$4/sqft |
Source: MIBOR as distributed by MLS GRID #2851363 Report a problem | ||
| 8/19/2008 | Sold | $56,782$35/sqft |
Source: Public Record Report a problem | ||
Public tax history
| Year | Property taxes | Tax assessment |
|---|---|---|
| 2025 | $1,690 +10.1% | $90,400 +27% |
| 2024 | $1,535 +0.5% | $71,200 +10% |
| 2023 | $1,528 +43.3% | $64,700 |
| 2022 | $1,066 +22.4% | $64,700 +40% |
| 2021 | $871 +12.8% | $46,200 +22.9% |
| 2020 | $772 +11.7% | $37,600 +15% |
| 2019 | $691 +14.6% | $32,700 +12.8% |
| 2018 | $603 -32.4% | $29,000 +12.4% |
| 2017 | $891 +66.5% | $25,800 +2.8% |
| 2016 | $535 +2.7% | $25,100 +4.1% |
| 2014 | $521 -8.6% | $24,100 +4.8% |
| 2013 | $570 | $23,000 -9.4% |
| 2012 | $570 | $25,400 +5.4% |
| 2011 | -- | $24,100 -9.1% |
| 2010 | $551 -8.7% | $26,500 -6.4% |
| 2009 | $603 | $28,300 -3.1% |
| 2007 | -- | $29,200 |
Find assessor info on the county website
Monthly payment
Est. payment
Payment breakdown
Explore the cost of this home by adjusting the details. Changes won't be saved.Climate risks
Neighborhood: Near Westside

Similar homes
- $175,0003 bd2 ba1.5k sqft1450 N Holmes Ave, Indianapolis, IN 46222Active
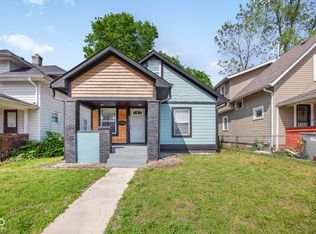 MLS ID #22102494, Oltanie Charles, BluPrint Real Estate Group. MIBOR as distributed by MLS GRID
- $179,9002 bd1 ba1.2k sqft1110 N Tibbs Ave, Indianapolis, IN 46222Active
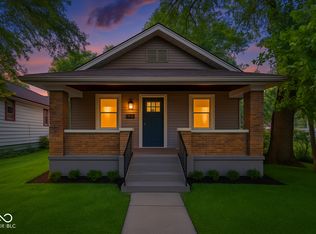 MLS ID #22120379, Nathaniel Cromlich, CENTURY 21 Scheetz. MIBOR as distributed by MLS GRID
- $190,0003 bd2 ba2.1k sqft2127 Sugar Grove Ave, Indianapolis, IN 46202Active
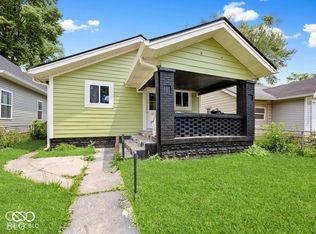 MLS ID #22131964, Gabriela Gonzalez, Highgarden Real Estate. MIBOR as distributed by MLS GRID
- $156,0002 bd1 ba1.3k sqft1143 Groff Ave, Indianapolis, IN 46222Active
 MLS ID #22133754, Ivon Kook, AMR Real Estate LLC. MIBOR as distributed by MLS GRID
