Discover a beautifully remodeled single-family residence at 3626 Lowry RD, INDIANAPOLIS, IN, USA. This 1269 square foot home offers a completely updated interior, presenting a fresh and modern living experience. The recently updated kitchen is designed for contemporary living, featuring stainless steel appliances and an open-plan layout that seamlessly connects with the living room, perfect for entertaining and daily life. Relax and refresh in one of the home's two full bathrooms, which includes a convenient walk-in shower. This charming ranch-style home also includes three comfortable bedrooms, a dedicated laundry for added convenience, and an attached garage. A welcoming porch provides an inviting entry and a pleasant outdoor space. Embrace the opportunity to make this thoughtfully updated property your new home.
Active
Price cut: $5K (9/12)
$219,900
3626 Lowry Rd, Indianapolis, IN 46222
3beds
1,269sqft
Residential, Single Family Residence
Built in 1957
6,534 Square Feet Lot
$216,900 Zestimate®
$173/sqft
$-- HOA
What's special
Attached garageWelcoming porchThree comfortable bedroomsOpen-plan layoutRecently updated kitchenStainless steel appliancesCompletely updated interior
- 56 days
- 812
- 124
Zillow last checked:
Listing updated:
Listed by:
Monique Burnett Monique.burnett@talktotucker.com,
F.C. Tucker Company
Source: MIBOR as distributed by MLS GRID,MLS#: 22117446
Facts & features
Interior
Bedrooms & bathrooms
- Bedrooms: 3
- Bathrooms: 2
- Full bathrooms: 2
- Main level bathrooms: 2
- Main level bedrooms: 3
Primary bedroom
- Level: Main
- Area: 210 Square Feet
- Dimensions: 15x14
Bedroom 2
- Level: Main
- Area: 90 Square Feet
- Dimensions: 10x9
Bedroom 3
- Level: Main
- Area: 100 Square Feet
- Dimensions: 10x10
Dining room
- Level: Main
- Area: 81 Square Feet
- Dimensions: 9x9
Kitchen
- Level: Main
- Area: 132 Square Feet
- Dimensions: 11x12
Laundry
- Level: Main
- Area: 20 Square Feet
- Dimensions: 5x4
Living room
- Level: Main
- Area: 196 Square Feet
- Dimensions: 14x14
Heating
- Forced Air
Cooling
- Central Air
Appliances
- Included: Dishwasher, Disposal, MicroHood, Electric Oven, Refrigerator
Features
- Attic Pull Down Stairs
- Has basement: No
- Attic: Pull Down Stairs
Interior area
- Total structure area: 1,269
- Total interior livable area: 1,269 sqft
Property
Parking
- Total spaces: 1
- Parking features: Attached
- Attached garage spaces: 1
Features
- Levels: One
- Stories: 1
Lot
- Size: 6,534 Square Feet
Details
- Parcel number: 490619104058000901
- Horse amenities: None
Construction
Type & style
- Home type: SingleFamily
- Architectural style: Ranch
- Property subtype: Residential, Single Family Residence
Materials
- Vinyl Siding
- Foundation: Crawl Space
Condition
- New construction: No
- Year built: 1957
Utilities & green energy
- Water: Public
Community & HOA
Community
- Subdivision: Eagledale
HOA
- Has HOA: No
Location
- Region: Indianapolis
Financial & listing details
- Price per square foot: $173/sqft
- Tax assessed value: $166,200
- Annual tax amount: $1,864
- Date on market: 7/31/2026
- Cumulative days on market: 53 days
Estimated market value
$216,900
$206,000 - $228,000
$1,529/mo
Price history
| Date | Event | Price |
|---|---|---|
| 9/12/2026 | Price change | $219,900-2.2%$173/sqft |
Source:  MIBOR as distributed by MLS GRID #22117446 Report a problem MIBOR as distributed by MLS GRID #22117446 Report a problem | ||
| 8/27/2026 | Price change | $224,900-3.5%$177/sqft |
Source: MIBOR as distributed by MLS GRID #22117446 Report a problem | ||
| 8/14/2026 | Price change | $233,000-2.5%$184/sqft |
Source: MIBOR as distributed by MLS GRID #22117446 Report a problem | ||
| 7/31/2026 | Listed for sale | $239,000+143.9%$188/sqft |
Source: MIBOR as distributed by MLS GRID #22117446 Report a problem | ||
| 4/1/2026 | Sold | $98,000-30%$77/sqft |
Source: MIBOR as distributed by MLS GRID #22084710 Report a problem | ||
| 3/9/2026 | Pending sale | $140,000$110/sqft |
Source: MIBOR as distributed by MLS GRID #22084710 Report a problem | ||
| 3/6/2026 | Listed for sale | $140,000$110/sqft |
Source: MIBOR as distributed by MLS GRID #22084710 Report a problem | ||
Public tax history
| Year | Property taxes | Tax assessment |
|---|---|---|
| 2025 | $1,394 +13.3% | $166,200 +27.7% |
| 2024 | $1,231 -1.4% | $130,100 +5.1% |
| 2023 | $1,249 +83.7% | $123,800 +2.9% |
| 2022 | $680 +46% | $120,300 +40.2% |
| 2021 | $466 +4.6% | $85,800 +16.6% |
| 2020 | $445 +6.7% | $73,600 +5.3% |
| 2019 | $417 +23.7% | $69,900 +8.2% |
| 2018 | $337 -11.4% | $64,600 +20.3% |
| 2017 | $381 +15% | $53,700 -0.7% |
| 2016 | $331 +7% | $54,100 +3.6% |
| 2014 | $309 -18.2% | $52,200 +1.8% |
| 2013 | $378 | $51,300 -6.4% |
| 2012 | $378 | $54,800 -0.7% |
| 2011 | -- | $55,200 -3.2% |
| 2010 | $374 +4.4% | $57,000 -4.5% |
| 2009 | $358 | $59,700 -3.7% |
| 2007 | -- | $62,000 +0.5% |
| 2006 | -- | $61,700 +18.2% |
| 2005 | -- | $52,200 |
| 2004 | -- | $52,200 |
| 2003 | -- | $52,200 +101.5% |
| 2002 | -- | $25,900 +200.1% |
| 2001 | -- | $8,630 |
| 2000 | -- | $8,630 |
Find assessor info on the county website
Monthly payment
Est. payment
Payment breakdown
Explore the cost of this home by adjusting the details. Changes won't be saved.Climate risks
Neighborhood: Eagledale
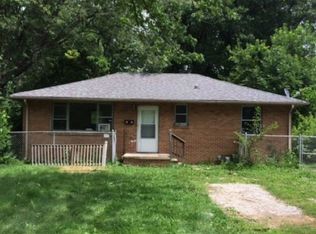
Similar homes
- $220,0003 bd1 ba1.2k sqft2509 S State Ave, Indianapolis, IN 46203Active
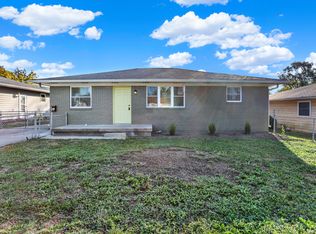 MLS ID #22127589, Dean Hicks, Berkshire Hathaway Home. MIBOR as distributed by MLS GRID
 - $219,9004 bd2 ba1.2k sqft560 Manhattan Ave, Indianapolis, IN 46241Active
 MLS ID #22098552, Courtney Mosson, The Stewart Home Group. MIBOR as distributed by MLS GRID
 - $212,9003 bd2 ba1.5k sqft3532 N Chester Ave, Indianapolis, IN 46218Active
 MLS ID #22119673, Ilanit Gat, F.C. Tucker Company. MIBOR as distributed by MLS GRID
 - $224,9004 bd2 ba1.4k sqft2437 Chappie Ln, Indianapolis, IN 46229Active
 MLS ID #22124172, Matthew Jones, The Modglin Group. MIBOR as distributed by MLS GRID
