Welcome home to 720 N Grant Ave! Turnkey and fully remodeled from top to bottom 3 bed 2 bath, this gem is a must see. This home welcomes you with the private screened-in front porch perfect for a fall morning stepping inside the home you are greeted into a light-filled living area highlighted by new lighting, LVP floors and a cozy electric fireplace wall. Every space is left untouched boasting sleek modern upgrades to the hardware, trim and lighting, The basement offers storage and an additional bedroom. Take a stroll out back and you find yourself surrounded by a fully fenced yard offering privacy and an isolated outdoor retreat with ample space to host bonfires or give a pup room to run. Finishing it off with a one car garage. This home is conveniently located near the grocery stores and coffee shops for ease making this the ideal home for anyone.
Active
$190,000
720 N Grant Ave, Indianapolis, IN 46201
3beds
1,838sqft
Residential, Single Family Residence
Built in 1926
5,662 Square Feet Lot
$-- Zestimate®
$103/sqft
$-- HOA
What's special
Cozy electric fireplace wallOne car garagePrivate screened-in front porchNew lightingLvp floors
- 2 hours
- 55
- 6
Zillow last checked:
Listing updated:
Listed by:
Cameron Mason cam.mason@kw.com,
Keller Williams Indpls Metro N,
Ernest Hanohano-Pastushin,
Keller Williams Indpls Metro N
Source: MIBOR as distributed by MLS GRID,MLS#: 22134682
Facts & features
Interior
Bedrooms & bathrooms
- Bedrooms: 3
- Bathrooms: 2
- Full bathrooms: 2
- Main level bathrooms: 2
- Main level bedrooms: 2
Primary bedroom
- Level: Main
- Area: 121 Square Feet
- Dimensions: 11x11
Bedroom 2
- Level: Main
- Area: 121 Square Feet
- Dimensions: 11x11
Bedroom 3
- Level: Basement
- Area: 208 Square Feet
- Dimensions: 13x16
Dining room
- Level: Main
- Area: 150 Square Feet
- Dimensions: 15x10
Kitchen
- Level: Main
- Area: 130 Square Feet
- Dimensions: 13x10
Living room
- Level: Main
- Area: 208 Square Feet
- Dimensions: 13x16
Heating
- Forced Air, Natural Gas
Cooling
- Central Air
Appliances
- Included: Dishwasher, Gas Water Heater, MicroHood, Electric Oven, Refrigerator
Features
- Attic Access
- Basement: Ceiling - 9+ feet
- Attic: Access Only
- Number of fireplaces: 1
- Fireplace features: Electric
Interior area
- Total structure area: 1,838
- Total interior livable area: 1,838 sqft
- Finished area below ground: 205
Property
Parking
- Total spaces: 1
- Parking features: Detached
- Garage spaces: 1
Features
- Levels: One
- Stories: 1
- Patio & porch: Covered
- Fencing: Fenced,Full
Lot
- Size: 5,662 Square Feet
- Features: Sidewalks, Street Lights, Mature Trees
Details
- Parcel number: 491004141328000101
- Horse amenities: None
Construction
Type & style
- Home type: SingleFamily
- Architectural style: Bungalow
- Property subtype: Residential, Single Family Residence
Materials
- Aluminum Siding, Brick
- Foundation: Block
Condition
- New construction: No
- Year built: 1926
Utilities & green energy
- Water: Public
Community & HOA
Community
- Subdivision: Shannon Park
HOA
- Has HOA: No
Location
- Region: Indianapolis
Financial & listing details
- Price per square foot: $103/sqft
- Tax assessed value: $107,900
- Annual tax amount: $986
- Date on market: 11/6/2026
- Cumulative days on market: 1 day
Estimated market value
Not available
Estimated sales range
Not available
Not available
Price history
| Date | Event | Price |
|---|---|---|
| 11/6/2026 | Listed for sale | $190,000+233.3%$103/sqft |
Source:  MIBOR as distributed by MLS GRID #22134682 Report a problem | ||
| 8/10/2026 | Sold | $57,000+470%$31/sqft |
Source: Public Record Report a problem | ||
| 3/30/2012 | Sold | $10,000-13%$5/sqft |
Source: MIBOR as distributed by MLS GRID #21162753 Report a problem | ||
| 2/26/2012 | Listed for sale | $11,500-88.5%$6/sqft |
Source: THE GROVE BROKERAGE,LLC Report a problem | ||
| 1/23/2012 | Sold | $100,367$55/sqft |
Source: Public Record Report a problem | ||
Public tax history
| Year | Property taxes | Tax assessment |
|---|---|---|
| 2025 | $822 -17.7% | $107,900 +12.4% |
| 2024 | $998 -17.4% | $96,000 -12.1% |
| 2023 | $1,208 +63.8% | $109,200 -3.4% |
| 2022 | $738 +80% | $113,000 +34.5% |
| 2021 | $410 +4.6% | $84,000 +54.4% |
| 2020 | $392 -0.1% | $54,400 +6.3% |
| 2019 | $392 +14.3% | $51,200 +2.8% |
| 2018 | $343 +69.2% | $49,800 +10.7% |
| 2017 | $203 +41.5% | $45,000 +130.8% |
| 2016 | $143 -44.1% | $19,500 -44.4% |
| 2014 | $256 -54.6% | $35,100 -36.4% |
| 2013 | $565 | $55,200 -18.3% |
| 2012 | $565 | $67,600 +7.5% |
| 2011 | -- | $62,900 |
| 2010 | $1,308 +1.9% | $62,900 +4.5% |
| 2009 | $1,283 | $60,200 -9.2% |
| 2007 | -- | $66,300 +7.6% |
| 2003 | -- | $61,600 +271.1% |
| 2002 | -- | $16,600 +200.2% |
| 2001 | -- | $5,530 |
| 2000 | -- | $5,530 |
Find assessor info on the county website
Monthly payment
Est. payment
Payment breakdown
Explore the cost of this home by adjusting the details. Changes won't be saved.Climate risks
Neighborhood: Near Eastside

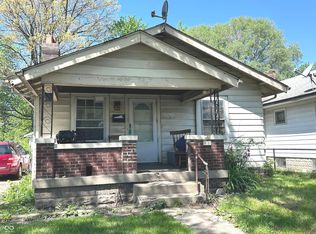


Similar homes
- $175,0003 bd1 ba1.4k sqft902 N Bosart Ave, Indianapolis, IN 46201Active
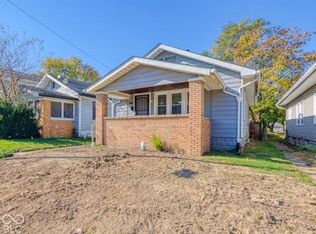 MLS ID #22134636, Jessica Bischoff, JRB Group. MIBOR as distributed by MLS GRID
- $162,0003 bd2 ba2.4k sqft532 N Denny St, Indianapolis, IN 46201Active
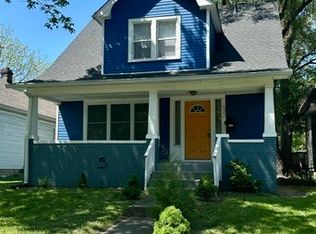 MLS ID #22134234, Lora Lex, Fire House Real Estate. MIBOR as distributed by MLS GRID
- $175,0002 bd1 ba1.7k sqft1203 N Euclid Ave, Indianapolis, IN 46201Active
 MLS ID #22128347, Craig Deboor, Real Broker, LLC. MIBOR as distributed by MLS GRID
- $187,9003 bd2 ba1.2k sqft712 N Denny St, Indianapolis, IN 46201Active
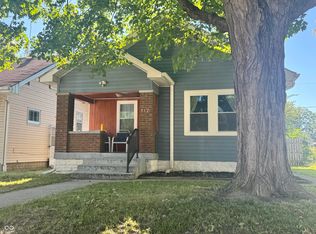 MLS ID #22124772, Jeff Williams, Crossroads Real Estate Group LLC. MIBOR as distributed by MLS GRID
