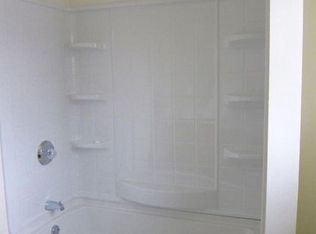
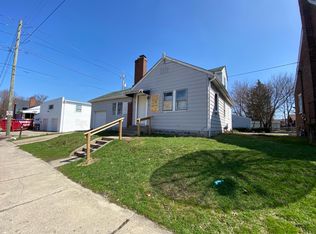
Discover a charming piece of Indianapolis history at 4110 E 10th ST, a delightful 1930 single-family residence offering 1312 square feet of thoughtfully designed living space. This two-story home, situated on a generous 5837 square foot lot, is minutes from downtown Indy, and Linwood Square. This home also features a large detached 3 CAR GARAGE and basement with ample storage space and a washer/dryer hook-up. With its enduring character and practical layout, this property is poised to become your next cherished home.
Active
Price cut: $4.1K (9/25)
$174,900
4110 E 10th St, Indianapolis, IN 46201
3beds
1,884sqft
Residential, Single Family Residence
Built in 1930
5,662 Square Feet Lot
$-- Zestimate®
$93/sqft
$-- HOA
What's special
- 28 days
- 431
- 43
Zillow last checked:
Listing updated:
Listed by:
Nicole McGlothlin nikkimcg@soldbyegle.com,
Epique Inc,
Jennifer Wolfe 317-985-6110,
Epique Inc
Source: MIBOR as distributed by MLS GRID,MLS#: 22125491
Facts & features
Interior
Bedrooms & bathrooms
- Bedrooms: 3
- Bathrooms: 2
- Full bathrooms: 2
- Main level bathrooms: 1
- Main level bedrooms: 1
Primary bedroom
- Level: Upper
- Area: 120 Square Feet
- Dimensions: 12x10
Bedroom 2
- Level: Upper
- Area: 100 Square Feet
- Dimensions: 10x10
Bedroom 3
- Level: Main
- Area: 80 Square Feet
- Dimensions: 10x8
Dining room
- Level: Main
- Area: 143 Square Feet
- Dimensions: 13x11
Kitchen
- Level: Main
- Area: 100 Square Feet
- Dimensions: 10x10
Living room
- Level: Main
- Area: 198 Square Feet
- Dimensions: 18x11
Heating
- Forced Air, Natural Gas
Cooling
- Central Air
Appliances
- Included: Dishwasher, Disposal, Microwave, Electric Oven, MicroHood, Electric Water Heater
- Laundry: In Basement
Features
- Walk-In Closet(s)
- Basement: Full,Unfinished,Daylight
Interior area
- Total structure area: 1,884
- Total interior livable area: 1,884 sqft
- Finished area below ground: 0
Property
Parking
- Total spaces: 3
- Parking features: Detached
- Garage spaces: 3
Features
- Levels: Two
- Stories: 2
- Patio & porch: Patio, Covered
- Fencing: Fenced,Full,Privacy
Lot
- Size: 5,662 Square Feet
- Features: Sidewalks, Mature Trees
Details
- Parcel number: 490733170028000101
- Horse amenities: None
Construction
Type & style
- Home type: SingleFamily
- Architectural style: Craftsman
- Property subtype: Residential, Single Family Residence
Materials
- Vinyl Siding
- Foundation: Block
Condition
- New construction: No
- Year built: 1930
Utilities & green energy
- Water: Public
Community & HOA
Community
- Subdivision: Wilsons East 10th St Park Add
HOA
- Has HOA: No
Location
- Region: Indianapolis
Financial & listing details
- Price per square foot: $93/sqft
- Tax assessed value: $187,900
- Annual tax amount: $4,192
- Date on market: 9/14/2026
- Cumulative days on market: 30 days
Estimated market value
Not available
Estimated sales range
Not available
Not available
Price history
| Date | Event | Price |
|---|---|---|
| 9/25/2026 | Price change | $174,900-2.3%$93/sqft |
Source:  MIBOR as distributed by MLS GRID #22125491 Report a problem MIBOR as distributed by MLS GRID #22125491 Report a problem | ||
| 9/14/2026 | Listed for sale | $179,000$95/sqft |
Source: MIBOR as distributed by MLS GRID #22125491 Report a problem | ||
| 9/14/2026 | Listing removed | $179,000 |
Source:  IRMLS #202621282 Report a problem IRMLS #202621282 Report a problem | ||
| 8/31/2026 | Price change | $179,000-3.2% |
Source: IRMLS #202621282 Report a problem | ||
| 7/14/2026 | Price change | $185,000-7.5% |
Source: IRMLS #202621282 Report a problem | ||
| 6/25/2026 | Price change | $199,900-7% |
Source: IRMLS #202621282 Report a problem | ||
| 6/3/2026 | Listed for sale | $215,000+22.9% |
Source: IRMLS #202621282 Report a problem | ||
| 3/18/2022 | Sold | $175,000+6.1%$93/sqft |
Source: MIBOR as distributed by MLS GRID #21817134 Report a problem | ||
| 1/27/2022 | Pending sale | $165,000$88/sqft |
Source: MIBOR as distributed by MLS GRID #21817134 Report a problem | ||
| 1/21/2022 | Listed for sale | $165,000$88/sqft |
Source: MIBOR as distributed by MLS GRID #21817134 Report a problem | ||
| 12/14/2021 | Pending sale | $165,000$88/sqft |
Source: MIBOR as distributed by MLS GRID #21817134 Report a problem | ||
| 11/19/2021 | Price change | $165,000-2.9%$88/sqft |
Source: MIBOR as distributed by MLS GRID #21817134 Report a problem | ||
| 11/6/2021 | Price change | $170,000-2.9%$90/sqft |
Source: MIBOR as distributed by MLS GRID #21817134 Report a problem | ||
| 10/14/2021 | Price change | $175,000-2.8%$93/sqft |
Source: MIBOR as distributed by MLS GRID #21817134 Report a problem | ||
| 10/6/2021 | Listed for sale | $180,000-5%$96/sqft |
Source: MIBOR as distributed by MLS GRID #21817134 Report a problem | ||
| 10/1/2021 | Listing removed | -- |
Source: MIBOR as distributed by MLS GRID #21801585 Report a problem | ||
| 9/10/2021 | Price change | $189,500-5%$101/sqft |
Source: MIBOR as distributed by MLS GRID #21801585 Report a problem | ||
| 8/18/2021 | Price change | $199,500-5%$106/sqft |
Source: MIBOR as distributed by MLS GRID #21801585 Report a problem | ||
| 7/27/2021 | Listed for sale | $210,000+337.5%$111/sqft |
Source: MIBOR as distributed by MLS GRID #21801585 Report a problem | ||
| 11/9/2020 | Sold | $48,000-18.6%$25/sqft |
Source: MIBOR as distributed by MLS GRID #21730433 Report a problem | ||
| 9/29/2020 | Pending sale | $59,000$31/sqft |
Source: Keller Williams Indy Metro W #21730433 Report a problem | ||
| 9/18/2020 | Price change | $59,000-15.7%$31/sqft |
Source: Keller Williams Indy Metro W #21730433 Report a problem | ||
| 8/7/2020 | Listed for sale | $70,000+386.1%$37/sqft |
Source: Keller Williams Indy Metro W #21730433 Report a problem | ||
| 9/12/2014 | Sold | $14,400+25.2%$8/sqft |
Source: Public Record Report a problem | ||
| 10/27/2013 | Listing removed | $11,500$6/sqft |
Source: Homepath #21248253 Report a problem | ||
| 10/23/2013 | Price change | $11,500-20.7%$6/sqft |
Source: Homepath #21248253 Report a problem | ||
| 9/11/2013 | Listed for sale | $14,500$8/sqft |
Source: Homepath #21248253 Report a problem | ||
Public tax history
| Year | Property taxes | Tax assessment |
|---|---|---|
| 2025 | $1,887 -5.8% | $187,900 +15.9% |
| 2024 | $2,004 +60.5% | $162,100 -6.1% |
| 2023 | $1,248 -47.6% | $172,600 +44% |
| 2022 | $2,383 +10.1% | $119,900 +16.1% |
| 2021 | $2,165 +8.5% | $103,300 +10.5% |
| 2020 | $1,995 +250.3% | $93,500 +10.7% |
| 2019 | $570 +14.6% | $84,500 +16.9% |
| 2018 | $497 +0.5% | $72,300 +7.6% |
| 2017 | $494 -3.6% | $67,200 +5% |
| 2016 | $513 +1.5% | $64,000 -7.5% |
| 2014 | $506 -68.4% | $69,200 |
| 2013 | $1,599 | $69,200 -2.9% |
| 2012 | $1,599 | $71,300 +5.9% |
| 2011 | -- | $67,300 -2.5% |
| 2010 | $1,434 -2.5% | $69,000 |
| 2009 | $1,471 | $69,000 -7.6% |
| 2007 | -- | $74,700 +37.1% |
| 2005 | -- | $54,500 |
| 2004 | -- | $54,500 |
| 2003 | -- | $54,500 +234.4% |
| 2002 | -- | $16,300 +199.6% |
| 2001 | -- | $5,440 |
| 2000 | -- | $5,440 |
Find assessor info on the county website
Monthly payment
Est. payment
Payment breakdown
Explore the cost of this home by adjusting the details. Changes won't be saved.Climate risks
Neighborhood: Near Eastside
Similar homes
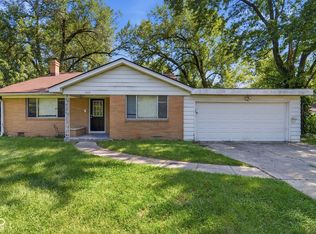
- $214,9994 bd3 ba1.3k sqft9226 Rochelle Dr, Indianapolis, IN 46235Active
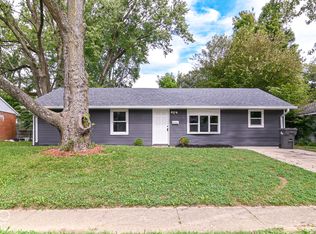 MLS ID #22128425, Ana Tibbott, Nix Real Estate Group. MIBOR as distributed by MLS GRID
 - $174,9003 bd2 ba1.4k sqft5145 E 20th Pl, Indianapolis, IN 46218Active
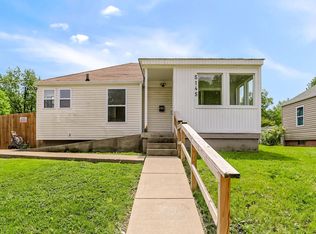 MLS ID #22006841, Christi Coffey, F.C. Tucker Company. MIBOR as distributed by MLS GRID
 - $209,0003 bd2 ba1.5k sqft3223 Vincz Dr, Indianapolis, IN 46228Active
 MLS ID #22118299, Teresa Homan, Mainstay Brokerage LLC. MIBOR as distributed by MLS GRID
 - $204,0003 bd2 ba1.5k sqft303 Bishop St, Mooresville, IN 46158Active
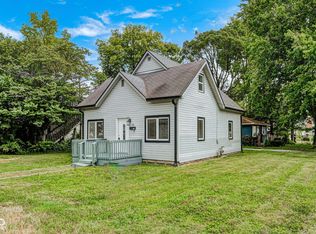 MLS ID #22124322, Melissa Cameron, The Stewart Home Group. MIBOR as distributed by MLS GRID
