WELCOME HOME to 3148 Indianapolis Ave, a move-in-ready, 2 bed/1 bath bungalow nestled in Crown Hill. Endless opportunity for buyers & investors alike; to create lasting memories or generational wealth. The legwork has been done for you, in this remodel. Fresh paint inside and out. Brand new flooring. All original wood trim in place. Large modern kitchen addition built in 2022, includes efficient appliances. All updated mechanical, electrical, plumbing in 2017. See agent notes & supplements for full list. The wonderful renter of 5+ years just moved out, due to the sale. The house has great flow -- designed with functionality in mind, featuring heaps of natural sunlight pouring in & original character. Coveted built-ins are in the formal dining room. Original fireplace could be filled with candles to create ambiance in the living room from the moment you walk-in. Kitchen large enough to eat in. Bathroom offering tub/shower combo. Front porch to enjoy your morning coffee and/or people-watch. And a cutie backyard to relax. Just minutes away from the Indiana Children's Museum and Newfields -- where you get free membership! This central location allows a quick trip downtown or an even quicker drive to Broadripple/Meridian Kessler for some of Indianapolis's best food, nightlife, coffee and shopping. See you soon!
Active
Price cut: $20K (10/13)
$120,000
3148 Indianapolis Ave, Indianapolis, IN 46208
2beds
1,179sqft
Residential, Single Family Residence
Built in 1925
4,791 Square Feet Lot
$-- Zestimate®
$102/sqft
$-- HOA
What's special
Original characterBrand new flooringGreat flowLarge modern kitchen additionEfficient appliancesCutie backyard to relax
- 80 days
- 150
- 13
Zillow last checked:
Listing updated:
Listed by:
Kalliopi Nikou Kalliopi@home-sweet-hoosier.com,
@properties
Source: MIBOR as distributed by MLS GRID,MLS#: 22116264
Facts & features
Interior
Bedrooms & bathrooms
- Bedrooms: 2
- Bathrooms: 1
- Full bathrooms: 1
- Main level bathrooms: 1
- Main level bedrooms: 2
Primary bedroom
- Level: Main
- Area: 156 Square Feet
- Dimensions: 12x13
Bedroom 2
- Level: Main
- Area: 156 Square Feet
- Dimensions: 12x13
Dining room
- Level: Main
- Area: 192 Square Feet
- Dimensions: 16x12
Kitchen
- Level: Main
- Area: 192 Square Feet
- Dimensions: 16x12
Living room
- Level: Main
- Area: 256 Square Feet
- Dimensions: 16x16
Heating
- Forced Air
Cooling
- Central Air
Appliances
- Included: Electric Oven, Water Heater, Electric Water Heater, Refrigerator, Range Hood
- Laundry: In Basement
Features
- Attic Access, Built-in Features, High Speed Internet, Eat-in Kitchen
- Windows: Wood Work Painted
- Basement: Unfinished
- Attic: Access Only
- Number of fireplaces: 1
- Fireplace features: Non Functional
Interior area
- Total structure area: 1,179
- Total interior livable area: 1,179 sqft
- Finished area below ground: 0
Property
Parking
- Parking features: Alley Access, On Street
Features
- Levels: One
- Stories: 1
- Has view: Yes
- View description: Trees/Woods
Lot
- Size: 4,791 Square Feet
Details
- Parcel number: 490623165048000101
- Horse amenities: None
Construction
Type & style
- Home type: SingleFamily
- Architectural style: Traditional
- Property subtype: Residential, Single Family Residence
Materials
- Aluminum Siding, Vinyl Siding
- Foundation: Block
Condition
- New construction: No
- Year built: 1925
Utilities & green energy
- Electric: 100 Amp Service
- Water: Public
Community & HOA
Community
- Security: Smoke Detector(s)
- Subdivision: Crown Hill
HOA
- Has HOA: No
Location
- Region: Indianapolis
Financial & listing details
- Price per square foot: $102/sqft
- Tax assessed value: $43,700
- Annual tax amount: $1,098
- Date on market: 7/29/2026
- Cumulative days on market: 81 days
Estimated market value
Not available
Estimated sales range
Not available
Not available
Price history
| Date | Event | Price |
|---|---|---|
| 10/13/2026 | Price change | $120,000-14.3%$102/sqft |
Source:  MIBOR as distributed by MLS GRID #22116264 Report a problem MIBOR as distributed by MLS GRID #22116264 Report a problem | ||
| 10/7/2026 | Listed for rent | $1,300+62.5%$1/sqft |
Source: Zillow Rentals Report a problem | ||
| 8/13/2026 | Price change | $140,000-6.7%$119/sqft |
Source: MIBOR as distributed by MLS GRID #22116264 Report a problem | ||
| 7/29/2026 | Listed for sale | $150,000-3.2%$127/sqft |
Source: MIBOR as distributed by MLS GRID #22116264 Report a problem | ||
| 8/7/2021 | Listing removed | -- |
Source: Owner Report a problem | ||
| 5/9/2021 | Listed for sale | $155,000+940.3%$131/sqft |
Source: Owner Report a problem | ||
| 3/24/2021 | Listing removed | -- |
Source: Owner Report a problem | ||
| 11/6/2018 | Listing removed | $800$1/sqft |
Source: Owner Report a problem | ||
| 11/3/2018 | Price change | $800-8.6%$1/sqft |
Source: Owner Report a problem | ||
| 10/23/2018 | Listed for rent | $875$1/sqft |
Source: Owner Report a problem | ||
| 7/14/2017 | Listing removed | $14,900$13/sqft |
Source: Blue Sky Realty LLC #21490355 Report a problem | ||
| 6/16/2017 | Pending sale | $14,900$13/sqft |
Source: Blue Sky Realty LLC #21490355 Report a problem | ||
| 6/6/2017 | Listed for sale | $14,900$13/sqft |
Source: Blue Sky Realty LLC #21490355 Report a problem | ||
Public tax history
| Year | Property taxes | Tax assessment |
|---|---|---|
| 2025 | $990 +7.2% | $43,700 +4.8% |
| 2024 | $923 +26.5% | $41,700 +7.2% |
| 2023 | $730 +24% | $38,900 +25.9% |
| 2022 | $588 +3.3% | $30,900 +21.2% |
| 2021 | $570 +12.2% | $25,500 +3.7% |
| 2020 | $508 +7.1% | $24,600 +14.4% |
| 2019 | $474 +10% | $21,500 +8% |
| 2018 | $431 -1.8% | $19,900 +5.9% |
| 2017 | $439 +12% | $18,800 +3.3% |
| 2016 | $392 +4.2% | $18,200 +4.6% |
| 2014 | $376 -3.6% | $17,400 +1.2% |
| 2013 | $390 | $17,200 -1.1% |
| 2012 | $390 | $17,400 -40.6% |
| 2011 | -- | $29,300 |
| 2010 | $609 +2.1% | $29,300 +4.6% |
| 2009 | $597 | $28,000 -15.4% |
| 2007 | -- | $33,100 +45.2% |
| 2006 | -- | $22,800 +1.8% |
| 2005 | -- | $22,400 |
| 2004 | -- | $22,400 |
| 2003 | -- | $22,400 +146.2% |
| 2002 | -- | $9,100 +200.3% |
| 2001 | -- | $3,030 |
| 2000 | -- | $3,030 |
Find assessor info on the county website
Monthly payment
Est. payment
Payment breakdown
Explore the cost of this home by adjusting the details. Changes won't be saved.Climate risks
Neighborhood: Crown Hill
Similar homes
- $119,9002 bd1 ba1.4k sqft622 W 41st St, Indianapolis, IN 46208Active
 MLS ID #22129172, Shannon Porter, List With Ben, LLC. MIBOR as distributed by MLS GRID
 - $135,0003 bd1 ba1.4k sqft1310 W 27th St, Indianapolis, IN 46208Active
 MLS ID #22099132, Gloria Gear, Keller Williams Indy Metro Partners. MIBOR as distributed by MLS GRID
 - $120,0002 bd2 ba899 sqft2145 N Leland Ave, Indianapolis, IN 46218Active
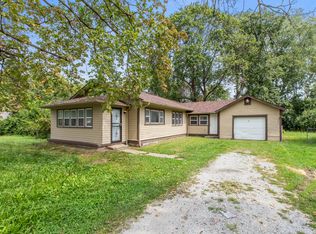 MLS ID #22095324, Edwin Watson, Triple E Realty, LLC. MIBOR as distributed by MLS GRID
 - $155,0002 bd1 ba1.3k sqft443 Harvard Pl, Indianapolis, IN 46208Active
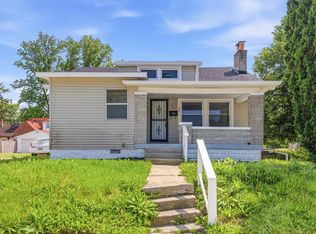 MLS ID #22104163, Sarah Schaefer, White Stag Realty, LLC. MIBOR as distributed by MLS GRID
