Great investment property. Beat the 1% rule. Lease in place bringing in $1299 per month through 8/20/2027. Updated 3 BR/1 BA shotgun/bungalow w/ tasteful updates boasts new LVP flooring and fresh paint throughout. Kitchen has new fridge & stove. The bathroom has new tile shower surround and wood grain vanity. Main level Laundry space and breakfast nook round out the main level. Small Basement adds some additional storage space. Newer pex plumbing and New flush mount LED light fixtures. Nice covered front porch and partially fenced front yard. Plenty of parking in the back of the home.
Active
$125,000
3118 W 9th St, Indianapolis, IN 46222
3beds
998sqft
Residential, Single Family Residence
Built in 1926
5,227 Square Feet Lot
$-- Zestimate®
$125/sqft
$-- HOA
What's special
Wood grain vanityNice covered front porchBreakfast nookMain level laundry spaceFresh paint throughoutPartially fenced front yardNew lvp flooring
- 36 days
- 264
- 35
Zillow last checked:
Listing updated:
Listed by:
Jason Williamson jason@team-results.com,
RE/MAX Advanced Realty
Source: MIBOR as distributed by MLS GRID,MLS#: 22102734
Facts & features
Interior
Bedrooms & bathrooms
- Bedrooms: 3
- Bathrooms: 1
- Full bathrooms: 1
- Main level bathrooms: 1
- Main level bedrooms: 3
Primary bedroom
- Level: Main
- Area: 110 Square Feet
- Dimensions: 11x10
Bedroom 2
- Level: Main
- Area: 88 Square Feet
- Dimensions: 11x8
Bedroom 3
- Level: Main
- Area: 88 Square Feet
- Dimensions: 8x11
Breakfast room
- Level: Main
- Area: 48 Square Feet
- Dimensions: 6x8
Kitchen
- Level: Main
- Area: 80 Square Feet
- Dimensions: 10x8
Living room
- Level: Main
- Area: 132 Square Feet
- Dimensions: 11x12
Heating
- Forced Air
Cooling
- None
Appliances
- Included: Electric Cooktop, Refrigerator
- Laundry: Connections All
Features
- Attic Access
- Basement: Partial
- Attic: Access Only
Interior area
- Total structure area: 998
- Total interior livable area: 998 sqft
- Finished area below ground: 0
Video & virtual tour
Property
Parking
- Parking features: Alley Access, Concrete, Gravel
Features
- Levels: One
- Stories: 1
- Patio & porch: Covered
- Fencing: Fenced,Chain Link
Lot
- Size: 5,227 Square Feet
- Features: Sidewalks, Mature Trees
Details
- Parcel number: 491104144023000901
- Horse amenities: None
Construction
Type & style
- Home type: SingleFamily
- Architectural style: Bungalow
- Property subtype: Residential, Single Family Residence
Materials
- Vinyl Siding
- Foundation: Block
Condition
- Updated/Remodeled
- New construction: No
- Year built: 1926
Utilities & green energy
- Electric: 100 Amp Service
- Water: Public
- Utilities for property: Electricity Connected, Sewer Connected, Water Connected
Community & HOA
Community
- Subdivision: Duvall & Dupree
HOA
- Has HOA: No
Location
- Region: Indianapolis
Financial & listing details
- Price per square foot: $125/sqft
- Tax assessed value: $105,400
- Annual tax amount: $2,038
- Date on market: 9/11/2026
- Cumulative days on market: 115 days
- Electric utility on property: Yes
Estimated market value
Not available
Estimated sales range
Not available
$1,374/mo
Price history
| Date | Event | Price |
|---|---|---|
| 9/11/2026 | Listed for sale | $125,000+8.7%$125/sqft |
Source:  MIBOR as distributed by MLS GRID #22102734 Report a problem MIBOR as distributed by MLS GRID #22102734 Report a problem | ||
| 8/19/2026 | Listing removed | $1,299$1/sqft |
Source: Zillow Rentals Report a problem | ||
| 8/4/2026 | Listed for rent | $1,299+18.1%$1/sqft |
Source: Zillow Rentals Report a problem | ||
| 8/3/2026 | Listing removed | $115,000$115/sqft |
Source: MIBOR as distributed by MLS GRID #22102734 Report a problem | ||
| 6/9/2026 | Price change | $115,000-8%$115/sqft |
Source: MIBOR as distributed by MLS GRID #22102734 Report a problem | ||
| 5/19/2026 | Listed for sale | $125,000+25%$125/sqft |
Source: MIBOR as distributed by MLS GRID #22102734 Report a problem | ||
| 6/4/2024 | Listing removed | -- |
Source: Zillow Rentals Report a problem | ||
| 5/16/2024 | Listed for rent | $1,100+38.4%$1/sqft |
Source: Zillow Rentals Report a problem | ||
| 2/28/2020 | Listing removed | $795$1/sqft |
Source: Supreme Property Management Report a problem | ||
| 2/1/2020 | Price change | $795-6.5%$1/sqft |
Source: Supreme Property Management Report a problem | ||
| 1/23/2020 | Listed for rent | $850+36%$1/sqft |
Source: Supreme Property Management Report a problem | ||
| 3/7/2019 | Sold | $100,000+900%$100/sqft |
Source: Public Record Report a problem | ||
| 3/5/2019 | Pending sale | $10,000$10/sqft |
Source: RE/MAX Centerstone #21624132 Report a problem | ||
| 3/5/2019 | Listed for sale | $10,000+270.4%$10/sqft |
Source: RE/MAX Centerstone #21624132 Report a problem | ||
| 5/21/2018 | Listing removed | $625$1/sqft |
Source: Supreme Property Management Report a problem | ||
| 4/12/2018 | Price change | $625-3.8%$1/sqft |
Source: Supreme Property Management Report a problem | ||
| 4/10/2018 | Listed for rent | $650$1/sqft |
Source: Supreme Property Management Report a problem | ||
| 7/11/2014 | Sold | $2,700$3/sqft |
Source: Public Record Report a problem | ||
Public tax history
| Year | Property taxes | Tax assessment |
|---|---|---|
| 2025 | $2,038 +14.9% | $105,400 +22.7% |
| 2024 | $1,774 -9.8% | $85,900 +14.8% |
| 2023 | $1,967 +51.4% | $74,800 -10.2% |
| 2022 | $1,299 +154.9% | $83,300 +48% |
| 2021 | $509 -6.2% | $56,300 +155.9% |
| 2020 | $543 +2.7% | $22,000 -4.3% |
| 2019 | $529 -73.9% | $23,000 +3.6% |
| 2018 | $2,028 +101.5% | $22,200 +0.5% |
| 2017 | $1,006 +114.5% | $22,100 -0.5% |
| 2016 | $469 -60.1% | $22,200 +6.2% |
| 2014 | $1,177 +147.5% | $20,900 +7.2% |
| 2013 | $476 | $19,500 -8% |
| 2012 | $476 | $21,200 +22.5% |
| 2011 | -- | $17,300 -7% |
| 2010 | $394 -10.4% | $18,600 -8.4% |
| 2009 | $439 | $20,300 -10.2% |
| 2007 | -- | $22,600 -38.4% |
| 2004 | -- | $36,700 |
| 2003 | -- | $36,700 +205.8% |
| 2002 | -- | $12,000 +200% |
| 2001 | -- | $4,000 |
| 2000 | -- | $4,000 |
Find assessor info on the county website
Monthly payment
Est. payment
Payment breakdown
Explore the cost of this home by adjusting the details. Changes won't be saved.Climate risks
Neighborhood: Near Westside
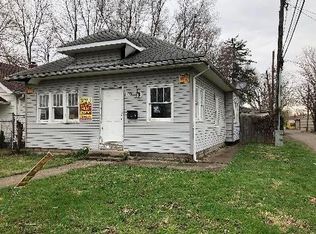
Similar homes
- $135,0002 bd1 ba624 sqft1116 N Berwick Ave, Indianapolis, IN 46222Active
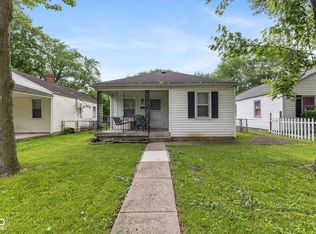 MLS ID #22085972, Carie Barkwell, Keller Williams Indy Metro Partners. MIBOR as distributed by MLS GRID
 - $135,0003 bd1 ba1.4k sqft1310 W 27th St, Indianapolis, IN 46208Active
 MLS ID #22099132, Gloria Gear, Keller Williams Indy Metro Partners. MIBOR as distributed by MLS GRID
 - $119,9003 bd1 ba912 sqft2821 S Fleming St, Indianapolis, IN 46241Active
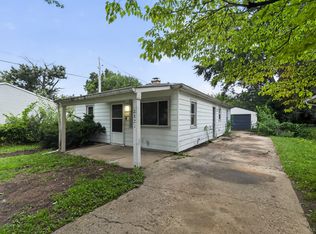 MLS ID #22118385, Samuel Nieves-Montanez, Trelora Realty. MIBOR as distributed by MLS GRID
 - $124,9002 bd1 ba720 sqft3026 S Lyons Ave, Indianapolis, IN 46241Active
 MLS ID #22126220, Sandra Finlinson, Landhawk Real Estate. MIBOR as distributed by MLS GRID
