Don't let the size fool you-332 S. McClure St. is full of charm and cozy appeal! Priced at $160,000, this delightful 3-bedroom, 1-bath home offers endless possibilities The true highlight is the backyard with the covered porch, creating the perfect spot to enjoy your morning coffee, host summer barbecues, or unwind after a long day. The large, fully fenced backyard offers plenty of room for pets, play, gardening, or entertaining while providing added privacy. Inside, you'll find a comfortable, easy-to-maintain layout filled with warmth and character. This sweet home is proof that great things come in smaller packages, offering the perfect blend of comfort, outdoor living, and affordability.
Active
Price cut: $3K (8/31)
$157,000
332 S McClure St, Indianapolis, IN 46241
3beds
1,152sqft
Residential, Single Family Residence
Built in 1971
7,405 Square Feet Lot
$-- Zestimate®
$136/sqft
$-- HOA
What's special
Comfortable easy-to-maintain layoutLarge fully fenced backyardAdded privacyHost summer barbecues
- 68 days
- 227
- 13
Zillow last checked:
Listing updated:
Listed by:
Susan Morris susan@truebloodre.com,
Trueblood Real Estate
Source: MIBOR as distributed by MLS GRID,MLS#: 22118968
Facts & features
Interior
Bedrooms & bathrooms
- Bedrooms: 3
- Bathrooms: 1
- Full bathrooms: 1
- Main level bathrooms: 1
- Main level bedrooms: 3
Primary bedroom
- Level: Main
- Area: 140 Square Feet
- Dimensions: 10x14
Bedroom 2
- Level: Main
- Area: 96 Square Feet
- Dimensions: 12x8
Bedroom 3
- Level: Main
- Area: 100 Square Feet
- Dimensions: 10x10
Kitchen
- Level: Main
- Area: 196 Square Feet
- Dimensions: 14x14
Library
- Level: Main
- Area: 90 Square Feet
- Dimensions: 9x10
Living room
- Level: Main
- Area: 288 Square Feet
- Dimensions: 16x18
Utility room
- Level: Main
- Area: 45 Square Feet
- Dimensions: 5x9
Heating
- Forced Air, Natural Gas
Cooling
- Central Air
Appliances
- Included: Dishwasher, Dryer, Microwave, Gas Oven, Refrigerator, Washer, Gas Water Heater
Features
- Attic Access, Eat-in Kitchen, Pantry
- Has basement: No
- Attic: Access Only
Interior area
- Total structure area: 1,152
- Total interior livable area: 1,152 sqft
Property
Parking
- Parking features: Gravel, None
- Details: Garage Parking Other(Other)
Features
- Levels: One
- Stories: 1
- Patio & porch: Patio, Porch
- Exterior features: Fire Pit
- Fencing: Fenced,Full,Privacy,Gate
- Has view: Yes
- View description: Trees/Woods
Lot
- Size: 7,405 Square Feet
- Features: Mature Trees
Details
- Additional structures: Barn Mini, Storage
- Parcel number: 491108111026000930
- Special conditions: As Is
- Horse amenities: None
Construction
Type & style
- Home type: SingleFamily
- Architectural style: Ranch
- Property subtype: Residential, Single Family Residence
Materials
- Aluminum Siding
- Foundation: Block
Condition
- New construction: No
- Year built: 1971
Utilities & green energy
- Water: Public
Community & HOA
Community
- Security: Smoke Detector(s)
- Subdivision: Pine Point
HOA
- Has HOA: No
Location
- Region: Indianapolis
Financial & listing details
- Price per square foot: $136/sqft
- Tax assessed value: $142,700
- Annual tax amount: $1,772
- Date on market: 8/7/2026
- Cumulative days on market: 52 days
Estimated market value
Not available
Estimated sales range
Not available
Not available
Price history
| Date | Event | Price |
|---|---|---|
| 8/31/2026 | Price change | $157,000-1.9%$136/sqft |
Source:  MIBOR as distributed by MLS GRID #22118968 Report a problem MIBOR as distributed by MLS GRID #22118968 Report a problem | ||
| 8/7/2026 | Listed for sale | $160,000+18.5%$139/sqft |
Source: MIBOR as distributed by MLS GRID #22118968 Report a problem | ||
| 5/2/2022 | Sold | $135,000+8%$117/sqft |
Source: MIBOR as distributed by MLS GRID #21842318 Report a problem | ||
| 3/12/2022 | Pending sale | $125,000$109/sqft |
Source: MIBOR as distributed by MLS GRID #21842318 Report a problem | ||
| 3/10/2022 | Listed for sale | $125,000+22.5%$109/sqft |
Source: MIBOR as distributed by MLS GRID #21842318 Report a problem | ||
| 4/30/2020 | Sold | $102,000-4.6%$89/sqft |
Source: MIBOR as distributed by MLS GRID #21703296 Report a problem | ||
| 4/3/2020 | Pending sale | $106,900$93/sqft |
Source: Exceptional Homes, Inc. #21703296 Report a problem | ||
| 4/2/2020 | Listed for sale | $106,900+22.9%$93/sqft |
Source: Exceptional Homes, Inc. #21703296 Report a problem | ||
| 7/1/2019 | Sold | $87,000$76/sqft |
Source: MIBOR as distributed by MLS GRID #21645192 Report a problem | ||
| 6/10/2019 | Pending sale | $87,000$76/sqft |
Source: Carpenter Realtors, Inc. #21645192 Report a problem | ||
| 6/8/2019 | Price change | $87,000+8.9%$76/sqft |
Source: Carpenter Realtors, Inc. #21645192 Report a problem | ||
| 6/5/2019 | Listed for sale | $79,900$69/sqft |
Source: Carpenter, REALTORS� #21645192 Report a problem | ||
| 7/28/2018 | Listing removed | $850$1/sqft |
Source: BHB Investments, LLC Report a problem | ||
| 7/19/2018 | Listed for rent | $850+6.9%$1/sqft |
Source: BHB Investments, LLC Report a problem | ||
| 4/8/2014 | Listing removed | $795$1/sqft |
Source: Complete Real Estate Solutions, LLC Report a problem | ||
| 12/20/2013 | Listed for rent | $795$1/sqft |
Source: Complete Real Estate Solutions, LLC Report a problem | ||
Public tax history
| Year | Property taxes | Tax assessment |
|---|---|---|
| 2025 | $1,546 +7.3% | $142,700 +5.3% |
| 2024 | $1,442 +11% | $135,500 +6.3% |
| 2023 | $1,299 +9% | $127,500 +10.9% |
| 2022 | $1,191 +26.7% | $115,000 +18.1% |
| 2021 | $940 +67.4% | $97,400 +17.5% |
| 2020 | $562 -60.9% | $82,900 +35.5% |
| 2019 | $1,438 -2.8% | $61,200 |
| 2018 | $1,480 -16.3% | $61,200 -0.6% |
| 2017 | $1,768 +23.8% | $61,600 -1.3% |
| 2016 | $1,429 +220.7% | $62,400 +4% |
| 2014 | $446 +1% | $60,000 +2.7% |
| 2013 | $441 | $58,400 +0.9% |
| 2012 | $441 | $57,900 -19.8% |
| 2011 | -- | $72,200 -1.2% |
| 2010 | $523 +9.5% | $73,100 -2% |
| 2009 | $478 | $74,600 |
| 2007 | -- | $74,600 -1.7% |
| 2006 | -- | $75,900 +8.1% |
| 2005 | -- | $70,200 |
| 2004 | -- | $70,200 -2.6% |
| 2003 | -- | $72,100 +128.9% |
| 2002 | -- | $31,500 +200% |
| 2001 | -- | $10,500 |
| 2000 | -- | $10,500 |
Find assessor info on the county website
Monthly payment
Est. payment
Payment breakdown
Explore the cost of this home by adjusting the details. Changes won't be saved.Climate risks
Neighborhood: Garden City
Nearby schools
Schools provided by the listing agent
- Elementary: Rhoades Elementary School
Source: MIBOR as distributed by MLS GRID. This data may not be complete. We recommend contacting the local school district to confirm school assignments for this home.
- $165,5003 bd1 ba1.1k sqft330 S McClure St, Indianapolis, IN 46241Off Market
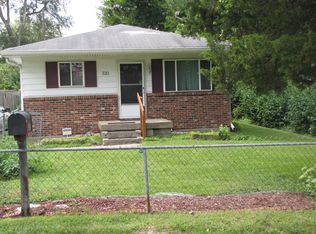
- $148,7003 bd-- ba1.1k sqft328 S McClure St, Indianapolis, IN 46241Off Market
- $135,7002 bd1 ba1.2k sqft3844 W Washington St, Indianapolis, IN 46241Off Market
- $155,0002 bd1 ba1.9k sqft3842 W Washington St, Indianapolis, IN 46241Sold

Similar homes
- $175,0003 bd2 ba896 sqft5133 W Miller St, Indianapolis, IN 46241Active
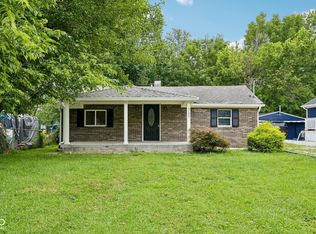 MLS ID #22119644, Autumn Sojka, Heroes Property Group. MIBOR as distributed by MLS GRID
 - $149,9003 bd1 ba1.1k sqft1948 Bloyd Ave, Indianapolis, IN 46218Active
 MLS ID #22113766, Joshua Carpenter, Trueblood Real Estate. MIBOR as distributed by MLS GRID
 - $159,9004 bd2 ba1.1k sqft1333 W Pruitt St, Indianapolis, IN 46208Active
 MLS ID #22125528, Luis Carrillo, F.C. Tucker Company. MIBOR as distributed by MLS GRID
 - $119,9003 bd1 ba912 sqft2821 S Fleming St, Indianapolis, IN 46241Active
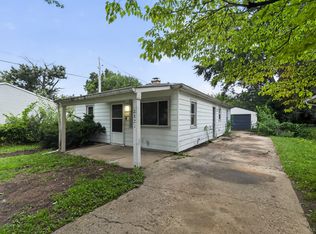 MLS ID #22118385, Samuel Nieves-Montanez, Trelora Realty. MIBOR as distributed by MLS GRID
