Discover plenty of potential in this home! Perfect for a first-time homebuyer with opportunities to put your personal touch on it or even an investor looking for a rental home! The highlights of the home are brand new windows throughout, fenced back yard with access gate across driveway, and large storage shed. Two good sized bedrooms on either side of the updated bathroom. Painted wood cabinets in the kitchen lend an updated feel and the stainless steel appliances stay with the home. With a little paint and effort, you can bring this home back to its cute and cozy side!
Active
$120,000
3770 Creston Dr, Indianapolis, IN 46222
2beds
1,550sqft
Residential, Single Family Residence
Built in 1934
4,791 Square Feet Lot
$117,700 Zestimate®
$77/sqft
$-- HOA
What's special
- 16 days
- 492
- 90
Likely to sell faster than
Zillow last checked:
Listing updated:
Listed by:
Stacey Rohe stacey.rohe@talktotucker.com,
F.C. Tucker Company
Source: MIBOR as distributed by MLS GRID,MLS#: 22130233
Facts & features
Interior
Bedrooms & bathrooms
- Bedrooms: 2
- Bathrooms: 1
- Full bathrooms: 1
- Main level bathrooms: 1
- Main level bedrooms: 2
Primary bedroom
- Level: Main
- Area: 110 Square Feet
- Dimensions: 11x10
Bedroom 2
- Level: Main
- Area: 99 Square Feet
- Dimensions: 11x9
Dining room
- Level: Main
- Area: 99 Square Feet
- Dimensions: 11x9
Kitchen
- Features: Tile-Ceramic
- Level: Main
- Area: 77 Square Feet
- Dimensions: 11x7
Living room
- Level: Main
- Area: 143 Square Feet
- Dimensions: 11x13
Heating
- Forced Air
Cooling
- Central Air
Appliances
- Included: Dishwasher, Dryer, Gas Water Heater, MicroHood, Electric Oven, Refrigerator, Washer
- Laundry: In Basement
Features
- Basement: Full,Unfinished
Interior area
- Total structure area: 1,550
- Total interior livable area: 1,550 sqft
- Finished area below ground: 0
Video & virtual tour
Property
Parking
- Parking features: Asphalt
Features
- Levels: One
- Stories: 1
- Patio & porch: Covered, Glass Enclosed
Lot
- Size: 4,791 Square Feet
- Features: City Lot, Mature Trees
Details
- Parcel number: 491108103002000900
- Special conditions: As Is
- Horse amenities: None
Construction
Type & style
- Home type: SingleFamily
- Architectural style: Bungalow
- Property subtype: Residential, Single Family Residence
Materials
- Shingle Siding
- Foundation: Block
Condition
- New construction: No
- Year built: 1934
Utilities & green energy
- Water: Public
Community & HOA
Community
- Subdivision: Creston
HOA
- Has HOA: No
Location
- Region: Indianapolis
Financial & listing details
- Price per square foot: $77/sqft
- Tax assessed value: $86,600
- Annual tax amount: $856
- Date on market: 10/7/2026
- Cumulative days on market: 17 days
Estimated market value
$117,700
$112,000 - $124,000
$1,344/mo
Price history
| Date | Event | Price |
|---|---|---|
| 10/7/2026 | Listed for sale | $120,000+16.9%$77/sqft |
Source:  MIBOR as distributed by MLS GRID #22130233 Report a problem | ||
| 8/30/2022 | Sold | $102,650+2.8%$66/sqft |
Source: MIBOR as distributed by MLS GRID #21870219 Report a problem | ||
| 8/5/2022 | Pending sale | $99,900$64/sqft |
Source: MIBOR as distributed by MLS GRID #21870219 Report a problem | ||
| 7/30/2022 | Price change | $99,900-9.2%$64/sqft |
Source: MIBOR as distributed by MLS GRID #21870219 Report a problem | ||
| 7/14/2022 | Listed for sale | $110,000$71/sqft |
Source: MIBOR as distributed by MLS GRID #21870219 Report a problem | ||
Public tax history
| Year | Property taxes | Tax assessment |
|---|---|---|
| 2025 | $1,241 +0.4% | $86,600 -21.6% |
| 2024 | $1,235 +3.8% | $110,400 |
| 2023 | $1,190 -33.4% | $110,400 +4.1% |
| 2022 | $1,785 +25.7% | $106,100 +58.6% |
| 2021 | $1,421 +14.8% | $66,900 +25.3% |
| 2020 | $1,237 +15.6% | $53,400 +14.6% |
| 2019 | $1,071 -11.4% | $46,600 +1.3% |
| 2018 | $1,208 -6.4% | $46,000 -8.9% |
| 2017 | $1,291 +8.5% | $50,500 -3.3% |
| 2016 | $1,190 +18.8% | $52,200 +4.2% |
| 2014 | $1,002 +187.2% | $50,100 +5.7% |
| 2013 | $349 | $47,400 -1.7% |
| 2012 | $349 | $48,200 -6.2% |
| 2011 | -- | $51,400 -3.9% |
| 2010 | $357 +6.6% | $53,500 -3.9% |
| 2009 | $335 | $55,700 -4.6% |
| 2007 | -- | $58,400 -4.1% |
| 2006 | -- | $60,900 +16.4% |
| 2005 | -- | $52,300 |
| 2004 | -- | $52,300 |
| 2003 | -- | $52,300 +114.3% |
| 2002 | -- | $24,400 +200.1% |
| 2001 | -- | $8,130 |
| 2000 | -- | $8,130 |
Find assessor info on the county website
Monthly payment
Est. payment
Payment breakdown
Explore the cost of this home by adjusting the details. Changes won't be saved.Climate risks
Neighborhood: Garden City
Nearby schools
Schools provided by the listing agent
- Elementary: Garden City Elementary School
- Middle: Lynhurst 7th & 8th Grade Center
- High: Ben Davis High School
Source: MIBOR as distributed by MLS GRID. This data may not be complete. We recommend contacting the local school district to confirm school assignments for this home.
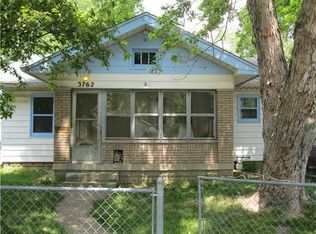

Similar homes
- $119,0003 bd1 ba1.9k sqft79 N Warman Ave, Indianapolis, IN 46222Active
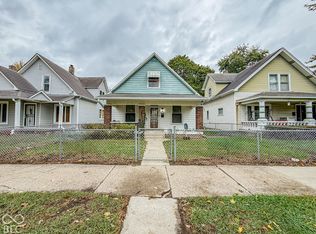 MLS ID #22132289, Terry Young, Red Bridge Real Estate. MIBOR as distributed by MLS GRID
- $133,0003 bd1 ba1k sqft1101 N Belmont Ave, Indianapolis, IN 46222Active
 MLS ID #22132303, Terry Young, Red Bridge Real Estate. MIBOR as distributed by MLS GRID
- $120,0002 bd1 ba1.7k sqft3221 S McClure St, Indianapolis, IN 46221Active
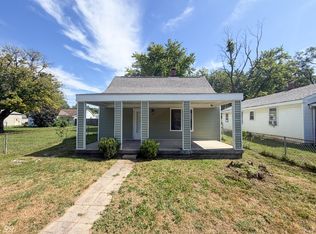 MLS ID #22126260, Terry Young, Red Bridge Real Estate. MIBOR as distributed by MLS GRID
- $124,9002 bd1 ba1k sqft4339 Spann Ave, Indianapolis, IN 46203Active
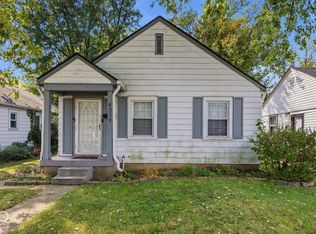 MLS ID #22132247, Nathaniel Cromlich, CENTURY 21 Scheetz. MIBOR as distributed by MLS GRID
