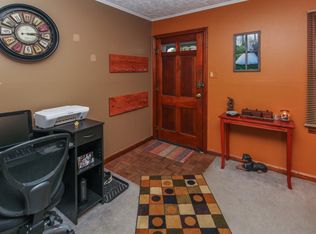
Step inside this cute 2 bedroom, 1 bathroom bungalow with a two-car detached garage in Wayne Township. It's ready for its new owner! Recent updates include luxury vinyl plank flooring throughout, all new appliances, storm doors and some updated fixtures. This cozy home has a Brand New Roof, and the Electrical Panel was updated 3 years ago. Enjoy the characteristics of this cozy home with arched doorways and original built-ins. Spread out in the full basement which has an interior drain tile system w/lifetime warranty. Step outside to a nice size wooden deck out front and a spacious backyard that has a fenced-in yard. Great space for all your family gatherings. Quick commute to downtown, Plainfield and the airport! Close to so many amenities. Whether it's Sport Complexes or parks, you have some many places to take adventures. Don't miss out on this adorable home, schedule your showing today.
Active
Price cut: $20K (9/19)
$155,000
481 S Somerset Ave, Indianapolis, IN 46241
2beds
1,440sqft
Residential, Single Family Residence
Built in 1948
7,405 Square Feet Lot
$-- Zestimate®
$108/sqft
$-- HOA
What's special
Two-car detached garageOriginal built-insArched doorwaysStorm doorsAll new appliances
- 62 days
- 307
- 35
Zillow last checked:
Listing updated:
Listed by:
Lacey Ogan lacey.ogan.realestate@gmail.com,
Grange Real Estate
Source: MIBOR as distributed by MLS GRID,MLS#: 22119142
Facts & features
Interior
Bedrooms & bathrooms
- Bedrooms: 2
- Bathrooms: 1
- Full bathrooms: 1
- Main level bathrooms: 1
- Main level bedrooms: 2
Primary bedroom
- Level: Main
- Area: 96 Square Feet
- Dimensions: 12x8
Bedroom 2
- Level: Main
- Area: 110 Square Feet
- Dimensions: 10X11
Kitchen
- Level: Main
- Area: 88 Square Feet
- Dimensions: 11x8
Living room
- Level: Main
- Area: 176 Square Feet
- Dimensions: 11x16
Heating
- Forced Air, Natural Gas
Cooling
- Central Air
Appliances
- Included: Electric Cooktop, Dryer, Gas Water Heater, Humidifier, Microwave, Electric Oven, Refrigerator, Washer, Water Heater, Water Purifier
- Laundry: In Basement
Features
- Attic Access, Built-in Features, High Speed Internet, Eat-in Kitchen
- Basement: Unfinished
- Attic: Access Only
Interior area
- Total structure area: 1,440
- Total interior livable area: 1,440 sqft
- Finished area below ground: 0
Property
Parking
- Total spaces: 2
- Parking features: Detached
- Garage spaces: 2
- Details: Garage Parking Other(Other)
Features
- Levels: One
- Stories: 1
- Patio & porch: Porch
- Exterior features: Gutter Guards, Fire Pit
- Fencing: Fenced,Full,Gate
- Has view: Yes
- View description: Neighborhood, Trees/Woods
Lot
- Size: 7,405 Square Feet
Details
- Parcel number: 491108136005000930
- Horse amenities: None
Construction
Type & style
- Home type: SingleFamily
- Architectural style: Ranch
- Property subtype: Residential, Single Family Residence
Materials
- Vinyl Siding
- Foundation: Block
Condition
- New construction: No
- Year built: 1948
Utilities & green energy
- Electric: 200+ Amp Service
- Water: Public
- Utilities for property: Electricity Connected
Community & HOA
Community
- Subdivision: No Subdivision
HOA
- Has HOA: No
Location
- Region: Indianapolis
Financial & listing details
- Price per square foot: $108/sqft
- Tax assessed value: $125,700
- Annual tax amount: $1,426
- Date on market: 8/17/2026
- Cumulative days on market: 35 days
- Electric utility on property: Yes
Estimated market value
Not available
Estimated sales range
Not available
Not available
Price history
| Date | Event | Price |
|---|---|---|
| 9/19/2026 | Price change | $155,000-11.4%$108/sqft |
Source:  MIBOR as distributed by MLS GRID #22119142 Report a problem | ||
| 8/21/2026 | Pending sale | $175,000$122/sqft |
Source: MIBOR as distributed by MLS GRID #22119142 Report a problem | ||
| 8/17/2026 | Listed for sale | $175,000+40%$122/sqft |
Source: MIBOR as distributed by MLS GRID #22119142 Report a problem | ||
| 5/5/2023 | Sold | $125,000-3.8%$87/sqft |
Source: MIBOR as distributed by MLS GRID #21896951 Report a problem | ||
| 4/10/2023 | Pending sale | $130,000$90/sqft |
Source: MIBOR as distributed by MLS GRID #21896951 Report a problem | ||
| 4/3/2023 | Listed for sale | $130,000$90/sqft |
Source: MIBOR as distributed by MLS GRID #21896951 Report a problem | ||
| 3/20/2023 | Pending sale | $130,000$90/sqft |
Source: MIBOR as distributed by MLS GRID #21896951 Report a problem | ||
| 3/13/2023 | Listed for sale | $130,000+4%$90/sqft |
Source: MIBOR as distributed by MLS GRID #21896951 Report a problem | ||
| 2/9/2023 | Listing removed | -- |
Source: MIBOR as distributed by MLS GRID #21896951 Report a problem | ||
| 2/1/2023 | Pending sale | $125,000$87/sqft |
Source: MIBOR as distributed by MLS GRID #21896951 Report a problem | ||
| 1/12/2023 | Listed for sale | $125,000$87/sqft |
Source: MIBOR as distributed by MLS GRID #21896951 Report a problem | ||
| 12/28/2022 | Pending sale | $125,000$87/sqft |
Source: MIBOR as distributed by MLS GRID #21896951 Report a problem | ||
| 12/22/2022 | Listed for sale | $125,000$87/sqft |
Source: MIBOR as distributed by MLS GRID #21896951 Report a problem | ||
Public tax history
| Year | Property taxes | Tax assessment |
|---|---|---|
| 2025 | $1,347 -33.5% | $125,700 +5.5% |
| 2024 | $2,026 +4.3% | $119,100 +38.2% |
| 2023 | $1,941 +10.6% | $86,200 +4.4% |
| 2022 | $1,755 +19.7% | $82,600 +27.1% |
| 2021 | $1,466 +7.3% | $65,000 +19.7% |
| 2020 | $1,366 +12.2% | $54,300 +7.3% |
| 2019 | $1,217 -9.9% | $50,600 -2.3% |
| 2018 | $1,350 -15.5% | $51,800 -7.7% |
| 2017 | $1,598 +23.2% | $56,100 |
| 2016 | $1,297 +19.4% | $56,100 +3.3% |
| 2014 | $1,086 +2.5% | $54,300 +2.3% |
| 2013 | $1,060 | $53,100 +0.2% |
| 2012 | $1,060 | $53,000 +3.3% |
| 2011 | -- | $51,300 -1.3% |
| 2010 | $1,040 -4.4% | $52,000 -4.4% |
| 2009 | $1,088 | $54,400 +1.1% |
| 2007 | -- | $53,800 |
Find assessor info on the county website
Monthly payment
Est. payment
Payment breakdown
Explore the cost of this home by adjusting the details. Changes won't be saved.Climate risks
Neighborhood: West Indianapolis
- $105,8002 bd-- ba762 sqft479 S Somerset Ave, Indianapolis, IN 46241Off Market
- $149,0002 bd1 ba1.9k sqft483 S Somerset Ave, Indianapolis, IN 46241Sold

- $105,6002 bd1 ba792 sqft477 S Somerset Ave, Indianapolis, IN 46241Off Market
- $148,6003 bd-- ba1.2k sqft482 S Rochester Ave, Indianapolis, IN 46241Off Market
Similar homes
- $149,9002 bd1 ba768 sqft2929 Denison St, Indianapolis, IN 46241Active
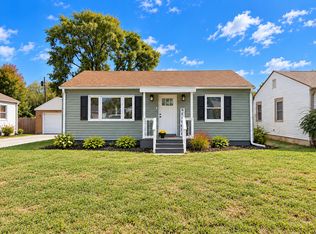 MLS ID #22129719, David Harting, Ferris Property Group. MIBOR as distributed by MLS GRID
- $129,9002 bd1 ba1.8k sqft2656 Westbrook Ave, Indianapolis, IN 46241Active
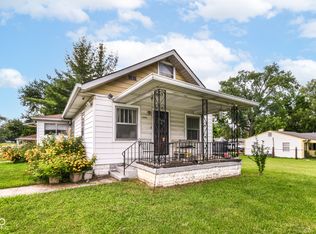 MLS ID #22113313, Chris Camperelli, eXp Realty, LLC. MIBOR as distributed by MLS GRID
- $120,0002 bd1 ba1.5k sqft3770 Creston Dr, Indianapolis, IN 46222Active
 MLS ID #22130233, Stacey Rohe, F.C. Tucker Company. MIBOR as distributed by MLS GRID
- $154,9002 bd1 ba1.4k sqft1810 Calhoun St, Indianapolis, IN 46203Active
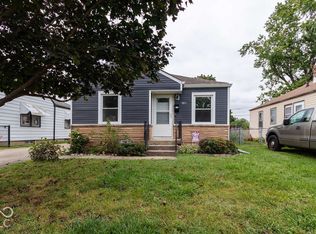 MLS ID #22126796, Kurt Clements, Diverse Property Solutions Ind. MIBOR as distributed by MLS GRID
