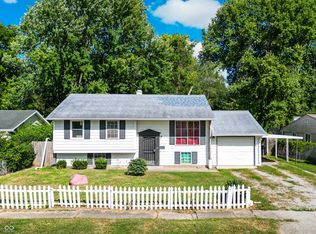
What could you do with five bedrooms, two separate living spaces, and a backyard made to enjoy? This approximately 1,800 sq. ft. home gives you the flexibility to create spaces that fit your life today and change with you tomorrow. Upstairs offers three bedrooms, a full bath, living room and kitchen, while downstairs adds a spacious great room, two additional bedrooms, a second full bath and laundry area. Many of the projects buyers worry about have already been addressed, with improvements throughout the home including updated electrical, refreshed kitchen and bathrooms, new carpet, and more. Step outside and the possibilities continue with a new deck, hot tub, and two-story barn ready for storage, hobbies, projects, or simply more room to enjoy. Five bedrooms. Two living spaces. A backyard you'll actually want to use. There's a lot of life you can fit into this home.
Active
Price cut: $5K (9/24)
$230,000
415 Lindley Ave, Indianapolis, IN 46241
5beds
1,804sqft
Residential, Single Family Residence
Built in 1965
9,147 Square Feet Lot
$-- Zestimate®
$127/sqft
$-- HOA
What's special
Hot tubSpacious great roomFive bedroomsRefreshed kitchenNew carpetUpdated electricalNew deck
- 33 days
- 846
- 106
Zillow last checked:
Listing updated:
Listed by:
Chuck Bear Chuckbear.realtor@gmail.com,
eXp Realty, LLC
Source: MIBOR as distributed by MLS GRID,MLS#: 22119084
Facts & features
Interior
Bedrooms & bathrooms
- Bedrooms: 5
- Bathrooms: 2
- Full bathrooms: 2
- Main level bathrooms: 1
- Main level bedrooms: 2
Primary bedroom
- Level: Upper
- Area: 156 Square Feet
- Dimensions: 13x12
Bedroom 2
- Level: Upper
- Area: 132 Square Feet
- Dimensions: 12x11
Bedroom 3
- Level: Upper
- Area: 90 Square Feet
- Dimensions: 10x9
Bedroom 4
- Level: Main
- Area: 100 Square Feet
- Dimensions: 10x10
Bedroom 5
- Level: Main
- Area: 100 Square Feet
- Dimensions: 10x10
Family room
- Level: Main
- Area: 336 Square Feet
- Dimensions: 28x12
Kitchen
- Features: Tile-Ceramic
- Level: Upper
- Area: 144 Square Feet
- Dimensions: 18x8
Laundry
- Level: Main
- Area: 144 Square Feet
- Dimensions: 18x8
Living room
- Level: Upper
- Area: 204 Square Feet
- Dimensions: 17x12
Heating
- Forced Air, Natural Gas
Cooling
- Central Air
Appliances
- Included: Dishwasher, Electric Water Heater, Electric Oven, Refrigerator
Features
- Entrance Foyer, Eat-in Kitchen
- Basement: Exterior Entry,Finished,Finished Ceiling,Finished Walls
Interior area
- Total structure area: 1,804
- Total interior livable area: 1,804 sqft
- Finished area below ground: 0
Video & virtual tour
Property
Parking
- Total spaces: 1
- Parking features: Attached
- Attached garage spaces: 1
Features
- Levels: Multi/Split
Lot
- Size: 9,147 Square Feet
Details
- Parcel number: 491212100032000930
- Horse amenities: None
Construction
Type & style
- Home type: SingleFamily
- Architectural style: Traditional
- Property subtype: Residential, Single Family Residence
Materials
- Aluminum Siding
- Foundation: Concrete Perimeter
Condition
- New construction: No
- Year built: 1965
Utilities & green energy
- Water: Public
Community & HOA
Community
- Subdivision: Cloverleaf Farms
HOA
- Has HOA: No
Location
- Region: Indianapolis
Financial & listing details
- Price per square foot: $127/sqft
- Tax assessed value: $204,900
- Annual tax amount: $2,462
- Date on market: 9/8/2026
- Cumulative days on market: 56 days
Estimated market value
Not available
Estimated sales range
Not available
Not available
Price history
| Date | Event | Price |
|---|---|---|
| 9/24/2026 | Price change | $230,000-2.1%$127/sqft |
Source:  MIBOR as distributed by MLS GRID #22119084 Report a problem MIBOR as distributed by MLS GRID #22119084 Report a problem | ||
| 9/8/2026 | Listed for sale | $235,000$130/sqft |
Source: MIBOR as distributed by MLS GRID #22119084 Report a problem | ||
| 8/29/2026 | Listing removed | $235,000$130/sqft |
Source: eXp Realty #22119084 Report a problem | ||
| 8/8/2026 | Listed for sale | $235,000+161.7%$130/sqft |
Source: MIBOR as distributed by MLS GRID #22119084 Report a problem | ||
| 9/14/2011 | Listing removed | $89,800$50/sqft |
Source: Carpenter Realtors #21133423 Report a problem | ||
| 8/27/2011 | Price change | $89,800-0.1%$50/sqft |
Source: Carpenter Realtors #21133423 Report a problem | ||
| 7/22/2011 | Listed for sale | $89,900$50/sqft |
Source: Carpenter Realtors #21133423 Report a problem | ||
Public tax history
| Year | Property taxes | Tax assessment |
|---|---|---|
| 2025 | $1,862 +15.7% | $204,900 +21.5% |
| 2024 | $1,610 +9% | $168,600 +5.3% |
| 2023 | $1,477 +50.9% | $160,100 +7.9% |
| 2022 | $979 +131.3% | $148,400 +20.8% |
| 2021 | $423 +89.9% | $122,800 +19.2% |
| 2020 | $223 +296% | $103,000 +7.4% |
| 2019 | $56 +75.9% | $95,900 +6.3% |
| 2018 | $32 -91.2% | $90,200 +7.1% |
| 2017 | $364 -79.8% | $84,200 +6.2% |
| 2016 | $1,800 +11.8% | $79,300 -1.4% |
| 2014 | $1,610 +4.3% | $80,400 +3.1% |
| 2013 | $1,543 | $78,000 +1.2% |
| 2012 | $1,543 | $77,100 -15.5% |
| 2011 | -- | $91,200 -5.8% |
| 2010 | $982 -5.1% | $96,800 -5% |
| 2009 | $1,035 | $101,900 -2% |
| 2007 | -- | $104,000 +2.2% |
| 2006 | -- | $101,800 +6.9% |
| 2005 | -- | $95,200 |
| 2004 | -- | $95,200 +1.3% |
| 2003 | -- | $94,000 +100.4% |
| 2002 | -- | $46,900 +199.9% |
| 2001 | -- | $15,640 |
| 2000 | -- | $15,640 |
Find assessor info on the county website
Monthly payment
Est. payment
Payment breakdown
Explore the cost of this home by adjusting the details. Changes won't be saved.Climate risks
Neighborhood: Garden City
Nearby schools
Schools provided by the listing agent
- Elementary: Rhoades Elementary School
- Middle: Lynhurst 7th & 8th Grade Center
- High: Ben Davis High School
Source: MIBOR as distributed by MLS GRID. This data may not be complete. We recommend contacting the local school district to confirm school assignments for this home.
Similar homes
- $209,9003 bd2 ba2.5k sqft220 Cossell Dr, Indianapolis, IN 46224Active
 MLS ID #22128904, Jessica Barton, Keller Williams Indy Metro Partners. MIBOR as distributed by MLS GRID
 - $205,0004 bd2 ba1.2k sqft3119 Carlsbad Ln, Indianapolis, IN 46241Active
 MLS ID #22121769, Ashton Harris, The Stewart Home Group. MIBOR as distributed by MLS GRID
 - $234,9003 bd2 ba1.7k sqft6641 W 15th St, Indianapolis, IN 46214Active
 MLS ID #22121448, Brenda Outcalt, Carpenter, REALTORS®. MIBOR as distributed by MLS GRID
 - $225,0003 bd2 ba1.9k sqft4107 Eisenhower Dr, Indianapolis, IN 46254Active
 MLS ID #22106760, Dorether Wallace, DW Real Estate Group. MIBOR as distributed by MLS GRID
