Step into a sweet piece of Indianapolis history at 218 S Emerson Ave, a charming 1910 home offering 4 bedrooms, 2 full bathrooms, and 1,661 square feet of living space. Full of character and possibility, this two-story residence blends timeless charm with plenty of opportunity to make it your own. The four bedrooms offer flexibility for guests, a home office, creative space, or cozy personal retreats, while two full bathrooms add everyday convenience. Outside, the 5,619-square-foot lot gives you room to dream-perhaps a garden, a welcoming patio for summer dinners, or simply a backyard to enjoy with friends and family. With its historic roots, generous layout, and undeniable charm, 218 S Emerson Ave is ready for someone to bring a new chapter to its story. Come take a look-you may just find this charming old house has been waiting for you.
Active
Price cut: $10K (10/16)
$219,000
218 S Emerson Ave, Indianapolis, IN 46219
4beds
2,025sqft
Residential, Single Family Residence
Built in 1910
5,662 Square Feet Lot
$-- Zestimate®
$108/sqft
$-- HOA
What's special
Generous layoutTwo-story residence
- 65 days
- 179
- 21
Zillow last checked:
Listing updated:
Listed by:
Julie Preston designtosell@TalkToTucker.com,
F.C. Tucker Company,
Emily Hall 317-797-3158,
F.C. Tucker Company
Source: MIBOR as distributed by MLS GRID,MLS#: 22119979
Facts & features
Interior
Bedrooms & bathrooms
- Bedrooms: 4
- Bathrooms: 2
- Full bathrooms: 2
- Main level bathrooms: 1
- Main level bedrooms: 1
Primary bedroom
- Level: Upper
- Area: 195 Square Feet
- Dimensions: 15x13
Bedroom 2
- Level: Upper
- Area: 168 Square Feet
- Dimensions: 14x12
Bedroom 3
- Level: Upper
- Area: 90 Square Feet
- Dimensions: 10x09
Bedroom 4
- Level: Main
- Area: 156 Square Feet
- Dimensions: 13x12
Dining room
- Level: Main
- Area: 132 Square Feet
- Dimensions: 12x11
Kitchen
- Level: Main
- Area: 132 Square Feet
- Dimensions: 12x11
Living room
- Level: Main
- Area: 195 Square Feet
- Dimensions: 15x13
Heating
- Forced Air, Natural Gas
Cooling
- Central Air
Appliances
- Included: Dishwasher, Dryer, Disposal, Electric Oven, Refrigerator, Gas Water Heater
- Laundry: Main Level
Features
- Attic Access, Tray Ceiling(s), Ceiling Fan(s), Eat-in Kitchen, Entrance Foyer, Pantry
- Windows: Wood Work Painted
- Basement: Cellar
- Attic: Access Only
- Number of fireplaces: 1
- Fireplace features: Dining Room, Electric
Interior area
- Total structure area: 2,025
- Total interior livable area: 2,025 sqft
- Finished area below ground: 47
Property
Parking
- Total spaces: 2
- Parking features: Detached
- Garage spaces: 2
- Details: Garage Parking Other(Garage Door Opener, Service Door)
Features
- Levels: Two
- Stories: 2
- Patio & porch: Covered, Porch
- Fencing: Fenced,Full
Lot
- Size: 5,662 Square Feet
- Features: Sidewalks, Storm Sewer, Street Lights, Mature Trees
Details
- Parcel number: 491009150005000101
- Horse amenities: None
Construction
Type & style
- Home type: SingleFamily
- Architectural style: Traditional
- Property subtype: Residential, Single Family Residence
Materials
- Vinyl Siding
- Foundation: Brick/Mortar
Condition
- New construction: No
- Year built: 1910
Utilities & green energy
- Water: Public
Community & HOA
Community
- Subdivision: Weesners
HOA
- Has HOA: No
Location
- Region: Indianapolis
Financial & listing details
- Price per square foot: $108/sqft
- Tax assessed value: $173,400
- Annual tax amount: $1,932
- Date on market: 8/13/2026
- Cumulative days on market: 67 days
Estimated market value
Not available
Estimated sales range
Not available
Not available
Price history
| Date | Event | Price |
|---|---|---|
| 10/16/2026 | Price change | $219,000-4.4%$108/sqft |
Source:  MIBOR as distributed by MLS GRID #22119979 Report a problem MIBOR as distributed by MLS GRID #22119979 Report a problem | ||
| 8/28/2026 | Price change | $229,000-2.6%$113/sqft |
Source: MIBOR as distributed by MLS GRID #22119979 Report a problem | ||
| 8/13/2026 | Listed for sale | $235,000+224.1%$116/sqft |
Source: MIBOR as distributed by MLS GRID #22119979 Report a problem | ||
| 9/15/2015 | Sold | $72,500-3.3%$36/sqft |
Source: MIBOR as distributed by MLS GRID #21359434 Report a problem | ||
| 8/23/2015 | Pending sale | $75,000$37/sqft |
Source: Berkshire Hathaway Home #21359434 Report a problem | ||
| 6/15/2015 | Listed for sale | $75,000+10.3%$37/sqft |
Source: Berkshire Hathaway Home #21359434 Report a problem | ||
| 12/7/2011 | Listing removed | $68,000$34/sqft |
Source: Dennis Walters Real Estate Group #21139899 Report a problem | ||
| 9/1/2011 | Listed for sale | $68,000+4.6%$34/sqft |
Source: Dennis Walters Real Estate Group #21139899 Report a problem | ||
| 11/12/2010 | Listed for sale | $65,000+364.3%$32/sqft |
Source: JD Holly Report a problem | ||
| 2/15/2009 | Sold | $14,000$7/sqft |
Source: MIBOR as distributed by MLS GRID #2857676 Report a problem | ||
Public tax history
| Year | Property taxes | Tax assessment |
|---|---|---|
| 2025 | $1,740 +13.7% | $173,400 +15.4% |
| 2024 | $1,530 -10.8% | $150,200 +5.9% |
| 2023 | $1,714 +33.4% | $141,800 -3.8% |
| 2022 | $1,285 +2.1% | $147,400 +28.6% |
| 2021 | $1,259 +15.4% | $114,600 +2.2% |
| 2020 | $1,091 +13.5% | $112,100 +9.9% |
| 2019 | $961 +29.1% | $102,000 +8.7% |
| 2018 | $744 +21.9% | $93,800 +8.8% |
| 2017 | $611 +43.4% | $86,200 +10.9% |
| 2016 | $426 +4.2% | $77,700 +39% |
| 2014 | $408 -22.6% | $55,900 -7.1% |
| 2013 | $528 | $60,200 -4.6% |
| 2012 | $528 | $63,100 -7.6% |
| 2011 | -- | $68,300 |
| 2010 | $1,472 +0.8% | $68,300 +2.7% |
| 2009 | $1,461 | $66,500 -4.3% |
| 2007 | -- | $69,500 |
Find assessor info on the county website
Monthly payment
Est. payment
Payment breakdown
Explore the cost of this home by adjusting the details. Changes won't be saved.Climate risks
Neighborhood: Christian Park
- $63,8001 bd-- ba704 sqft222 S Emerson Ave, Indianapolis, IN 46219Off Market
- $124,6002 bd1 ba1k sqft214 S Emerson Ave, Indianapolis, IN 46219Off Market

- $209,6002 bd1 ba1k sqft216 S Emerson Ave, Indianapolis, IN 46219Off Market

- $158,4002 bd1 ba1k sqft216 S Emerson Ave #1, Indianapolis, IN 46219Off Market
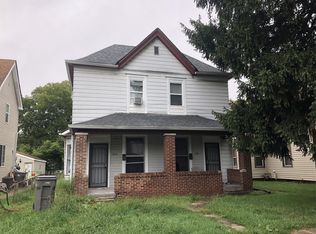
Similar homes
- $264,9004 bd2 ba1.8k sqft431 Melvenia St, Indianapolis, IN 46219Active
 MLS ID #22124394, Brian Dougherty, CENTURY 21 Scheetz. MIBOR as distributed by MLS GRID
 - $239,9003 bd2 ba1.5k sqft1021 N Mitchner Ave, Indianapolis, IN 46219Active
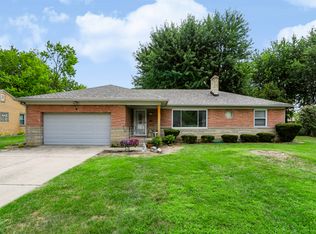 MLS ID #22116508, Steve Lew, Steve Lew Real Estate Group, LLC. MIBOR as distributed by MLS GRID
 - $205,0003 bd2 ba1.1k sqft930 N Eaton Ave, Indianapolis, IN 46219Active
 MLS ID #22122439, Ema Boykova, M & E Realty Group. MIBOR as distributed by MLS GRID
 - $185,0003 bd2 ba1k sqft1829 N Routiers Ave, Indianapolis, IN 46219Active
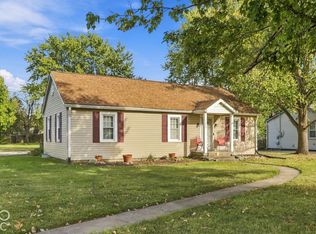 MLS ID #22129141, Ali Rahimi, Trueblood Real Estate. MIBOR as distributed by MLS GRID
