Tucked away on a spacious corner lot, this beautifully updated home offers the peaceful feeling of country living while keeping you close to all the conveniences of the city. You will be less than a mile from Irvington, 10 minutes from Mass Ave, and 10 mins from downtown! Featuring 3 bedrooms and 2 full bathrooms, this charming home has been thoughtfully renovated to blend modern comfort with timeless character. The stunning kitchen is designed with today's lifestyle in mind, offering stylish finishes and all the functionality you've been looking for. Custom showers in each of the bathrooms elevate your experience and easy tile flooring is throughout the house. Downstairs, the versatile basement provides the perfect space for hobbies, a home gym, recreation room, or additional storage. All appliances in the house are included. One of the BEST features of this property is the incredible **over half-acre, fully fenced corner lot**! 440 ft of privacy fencing installed in 2024! Whether you have kids who love to play, dogs that need room to roam, or you've always dreamed of creating your own outdoor oasis, this yard offers endless possibilities. There's plenty of space for a large garden, outdoor entertaining areas, play equipment, or simply enjoying the extra elbow room. A mini barn provides additional storage for tools and lawn equipment, while the covered side patio is the perfect spot for grilling, relaxing, or unwinding after a long day. The oversized detached 2+ car garage offers ample room for vehicles, a workshop, or the ultimate man cave. A long driveway provides abundant off-street parking for family and guests alike. If you've been searching for a home that combines modern updates, classic charm, and an exceptional outdoor space that feels like your own private retreat, this is the one you've been waiting for!
Active
$283,000
1702 N Campbell Ave, Indianapolis, IN 46218
3beds
2,220sqft
:
Get pre-qualified$1,905/mo
Residential, Single Family Residence
Built in 1939
0.54 Acres Lot
$-- Zestimate®
$127/sqft
$-- HOA
What's special
Versatile basementStylish finishesCovered side patioOutdoor entertaining areasStunning kitchenSpacious corner lot
- 2 days |
- 334 |
- 31 |
Zillow last checked:
Listing updated:
Listed by:
Anne Copple 317-714-8352,
Keller Williams Indy Metro Partners
Source: MIBOR as distributed by MLS GRID,MLS#: 22116270
Facts & features
Interior
Bedrooms & bathrooms
- Bedrooms: 3
- Bathrooms: 2
- Full bathrooms: 2
- Main level bathrooms: 2
- Main level bedrooms: 3
Primary bedroom
- Features: Tile-Ceramic
- Level: Main
- Area: 121 Square Feet
- Dimensions: 11 x 11
Bedroom 2
- Features: Tile-Ceramic
- Level: Main
- Area: 143 Square Feet
- Dimensions: 13 x 11
Bedroom 3
- Features: Tile-Ceramic
- Level: Main
- Area: 110 Square Feet
- Dimensions: 11 x 10
Dining room
- Features: Tile-Ceramic
- Level: Main
- Area: 88 Square Feet
- Dimensions: 11 x 8
Kitchen
- Features: Tile-Ceramic
- Level: Main
- Area: 110 Square Feet
- Dimensions: 11 x 10
Living room
- Features: Tile-Ceramic
- Level: Main
- Area: 225 Square Feet
- Dimensions: 15 x 15
Play room
- Features: Other
- Level: Basement
- Area: 240 Square Feet
- Dimensions: 20 x 12
Heating
- Forced Air
Cooling
- Central Air
Appliances
- Included: Dishwasher, Dryer, Gas Water Heater, Microwave, Gas Oven, Refrigerator, Washer
- Laundry: Main Level
Features
- Smart Thermostat
- Windows: Wood Work Painted
- Basement: Partial,Storage Space
Interior area
- Total structure area: 2,220
- Total interior livable area: 2,220 sqft
- Finished area below ground: 273
Property
Parking
- Total spaces: 2
- Parking features: Detached, Asphalt
- Garage spaces: 2
- Details: Garage Parking Other(Garage Door Opener, Service Door)
Features
- Levels: One
- Stories: 1
- Patio & porch: Covered
- Exterior features: Smart Light(s)
- Fencing: Fenced,Full,Privacy
Lot
- Size: 0.54 Acres
- Features: Corner Lot, Not In Subdivision, Mature Trees
Details
- Additional structures: Barn Mini
- Parcel number: 490734140197000701
- Horse amenities: None
Construction
Type & style
- Home type: SingleFamily
- Architectural style: Ranch
- Property subtype: Residential, Single Family Residence
Materials
- Vinyl Siding
- Foundation: Block
Condition
- Updated/Remodeled
- New construction: No
- Year built: 1939
Utilities & green energy
- Electric: 100 Amp Service
- Water: Public
- Utilities for property: Electricity Connected
Community & HOA
Community
- Security: Security System
- Subdivision: Arlington Heights
HOA
- Has HOA: No
Location
- Region: Indianapolis
Financial & listing details
- Price per square foot: $127/sqft
- Tax assessed value: $259,600
- Annual tax amount: $2,270
- Date on market: 7/24/2026
- Cumulative days on market: 4 days
- Electric utility on property: Yes
Estimated market value
Not available
Estimated sales range
Not available
Not available
Price history
| Date | Event | Price |
|---|---|---|
| 7/24/2026 | Listed for sale | $283,000+26.3%$127/sqft |
Source:  MIBOR as distributed by MLS GRID #22116270 Report a problem MIBOR as distributed by MLS GRID #22116270 Report a problem | ||
| 10/27/2023 | Sold | $224,000+2.3%$101/sqft |
Source: MIBOR as distributed by MLS GRID #21942201 Report a problem | ||
| 9/28/2023 | Pending sale | $219,000$99/sqft |
Source: MIBOR as distributed by MLS GRID #21942201 Report a problem | ||
| 9/23/2023 | Price change | $219,000-0.5%$99/sqft |
Source: MIBOR as distributed by MLS GRID #21942201 Report a problem | ||
| 9/7/2023 | Listed for sale | $220,000+25.7%$99/sqft |
Source: MIBOR as distributed by MLS GRID #21942201 Report a problem | ||
| 2/16/2021 | Sold | $175,000+4.2%$79/sqft |
Source: MIBOR as distributed by MLS GRID #21751167 Report a problem | ||
| 1/4/2021 | Pending sale | $167,900$76/sqft |
Source: Highgarden Real Estate #21751167 Report a problem | ||
| 12/24/2020 | Listed for sale | $167,900$76/sqft |
Source: Highgarden Real Estate #21751167 Report a problem | ||
| 12/13/2020 | Pending sale | $167,900$76/sqft |
Source: Highgarden Real Estate #21751167 Report a problem | ||
| 12/10/2020 | Price change | $167,900-1.2%$76/sqft |
Source: Highgarden Real Estate #21751167 Report a problem | ||
| 11/30/2020 | Price change | $169,900-1.7%$77/sqft |
Source: Highgarden Real Estate #21751167 Report a problem | ||
| 11/19/2020 | Price change | $172,900-1.1%$78/sqft |
Source: Highgarden Real Estate #21751167 Report a problem | ||
| 11/7/2020 | Listed for sale | $174,900+105.8%$79/sqft |
Source: Highgarden Real Estate #21751167 Report a problem | ||
| 3/18/2015 | Sold | $85,000-5.5%$38/sqft |
Source: Public Record Report a problem | ||
| 1/14/2015 | Pending sale | $89,900$40/sqft |
Source: RE/MAX Legends Group #21327390 Report a problem | ||
| 12/31/2014 | Price change | $89,900-5.3%$40/sqft |
Source: RE/MAX Legends Group #21327390 Report a problem | ||
| 12/17/2014 | Price change | $94,900-5%$43/sqft |
Source: RE/MAX Legends Group #21327390 Report a problem | ||
| 12/6/2014 | Listed for sale | $99,900+150.4%$45/sqft |
Source: RE/MAX Legends Group #21327390 Report a problem | ||
| 11/3/2014 | Listing removed | $39,900$18/sqft |
Source: RE/MAX Legends Group #21279706 Report a problem | ||
| 10/2/2014 | Pending sale | $39,900$18/sqft |
Source: RE/MAX Legends Group #21279706 Report a problem | ||
| 8/2/2014 | Price change | $39,900-20%$18/sqft |
Source: RE/MAX Legends Group #21279706 Report a problem | ||
| 7/19/2014 | Price change | $49,900-16.7%$22/sqft |
Source: RE/MAX Legends Group #21279706 Report a problem | ||
| 7/12/2014 | Price change | $59,900-11.8%$27/sqft |
Source: RE/MAX Legends Group #21279706 Report a problem | ||
| 6/27/2014 | Price change | $67,900-6.9%$31/sqft |
Source: RE/MAX Legends Group #21279706 Report a problem | ||
| 5/24/2014 | Price change | $72,900-7.6%$33/sqft |
Source: RE/MAX Legends Group #21279706 Report a problem | ||
| 4/29/2014 | Listed for sale | $78,900$36/sqft |
Source: RE/MAX Legends Group #21279706 Report a problem | ||
Public tax history
| Year | Property taxes | Tax assessment |
|---|---|---|
| 2025 | $1,460 -19.9% | $259,600 +31.8% |
| 2024 | $1,823 -0.4% | $196,900 +22.1% |
| 2023 | $1,831 +30.6% | $161,300 +2.9% |
| 2022 | $1,402 +25.8% | $156,700 +25.4% |
| 2021 | $1,115 -3.4% | $125,000 +13.9% |
| 2020 | $1,154 +53.9% | $109,700 -1% |
| 2019 | $750 +11.7% | $110,800 +25.6% |
| 2018 | $671 +9.6% | $88,200 +1.1% |
| 2017 | $612 +29% | $87,200 +6.5% |
| 2016 | $475 -58.9% | $81,900 +53.1% |
| 2014 | $1,155 +157.7% | $53,500 -23.5% |
| 2013 | $448 | $69,900 +8.2% |
| 2012 | $448 | $64,600 -6.8% |
| 2011 | -- | $69,300 -4.8% |
| 2010 | $481 +7.3% | $72,800 -3.1% |
| 2009 | $448 | $75,100 -13.6% |
| 2007 | -- | $86,900 +0.7% |
| 2006 | -- | $86,300 +11.6% |
| 2005 | -- | $77,300 |
| 2004 | -- | $77,300 |
| 2003 | -- | $77,300 +88.1% |
| 2002 | -- | $41,100 +200% |
| 2001 | -- | $13,700 |
| 2000 | -- | $13,700 |
Find assessor info on the county website
Monthly payment
Est. payment
Payment breakdown
Explore the cost of this home by adjusting the details. Changes won't be saved.Climate risks
Neighborhood: Eastside
Nearby schools
GreatSchools rating
- 3/10Anna Brochhausen School 88Grades: PK-5Distance: 0.2 mi
- 5/10Arlington Community Middle SchoolGrades: 6-8Distance: 4.8 mi
- 1/10Arsenal Technical High SchoolGrades: 9-12Distance: 3.8 mi
Schools provided by the listing agent
- Elementary: Anna Brochhausen School 88
- Middle: Arlington Community Middle School
- High: Arsenal Technical High School
Source: MIBOR as distributed by MLS GRID. This data may not be complete. We recommend contacting the local school district to confirm school assignments for this home.
- $197,9003 bd2 ba1.3k sqft1726 N Campbell Ave, Indianapolis, IN 46218Off Market
- $109,8002 bd-- ba768 sqft5906 E 17th St, Indianapolis, IN 46218Off Market
- $149,1003 bd2 ba1.3k sqft1709 N Priscilla Ave, Indianapolis, IN 46218Off Market
- $172,1003 bd1 ba2.4k sqft5852 E 17th St, Indianapolis, IN 46218Off Market
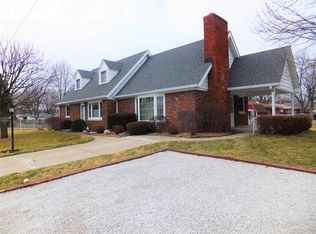
- $181,7003 bd2 ba2.4k sqft1711 N Priscilla Ave, Indianapolis, IN 46218Off Market
- $14,7000.36 Acres1711 N Campbell Ave, Indianapolis, IN 46218Off Market
- $130,0003 bd-- ba984 sqft1730 N Campbell Ave, Indianapolis, IN 46218Off Market
- $150,2003 bd0 ba1.2k sqft1715 N Priscilla Ave, Indianapolis, IN 46218Off Market
A local agent can set up tours, give advice and negotiate with sellers.
Similar homes
- $275,0003 bd2 ba2.1k sqft1107 N Butler Ave, Indianapolis, IN 46219Active
 MLS ID #22115076, Lori Ann Meyer, Highgarden Real Estate. MIBOR as distributed by MLS GRID
 - $249,9004 bd3 ba2.3k sqft4715 E New York St, Indianapolis, IN 46201Active
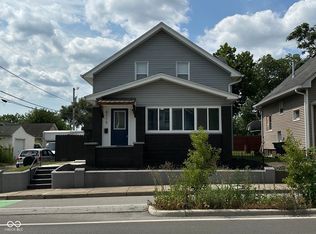 MLS ID #22116524, Luis Coronel, Realty of America LLC. MIBOR as distributed by MLS GRID
 - $235,0003 bd3 ba1.9k sqft3103 N Arlington Ave, Indianapolis, IN 46218Active
 MLS ID #22111290, Kimberly Yarrell, Triple E Realty, LLC. MIBOR as distributed by MLS GRID
 - $269,0004 bd2 ba2.7k sqft806 N Bosart Ave, Indianapolis, IN 46201Active
 MLS ID #22112424, Mark Lopez, F.C. Tucker Company. MIBOR as distributed by MLS GRID
 - $243,0004 bd3 ba1.9k sqft1808 N Emerson Ave, Indianapolis, IN 46218ActiveMLS ID #22107254, Julien Mills, Ocean Air Realty. MIBOR as distributed by MLS GRID
- $295,0004 bd2 ba2.7k sqft5864 E Washington St, Indianapolis, IN 46219ActiveMLS ID #22113861, Olivia Ferguson, Maywright Property Co.. MIBOR as distributed by MLS GRID
- $309,9003 bd1 ba2.6k sqft6085 E 10th St, Indianapolis, IN 46219ActiveMLS ID #22104902, Danielle Addison, Maywright Property Co.. MIBOR as distributed by MLS GRID
- $290,0006 bd5 ba2k sqft2029 Kildare Ave, Indianapolis, IN 46218ActiveMLS ID #22086856, Rosenda Avendano, F.C. Tucker Company. MIBOR as distributed by MLS GRID
- $183,0003 bd2 ba1.8k sqft1736 N Graham Ave, Indianapolis, IN 46218ActiveMLS ID #22079053, Stacie Kidwell Sandoval, F.C. Tucker Company. MIBOR as distributed by MLS GRID
- $215,0003 bd2 ba1.4k sqft1709 N Euclid Ave, Indianapolis, IN 46218ActiveMLS ID #22113281, Marco Vasquez, CAVA Realty Group. MIBOR as distributed by MLS GRID
- $258,0002 bd2 ba2k sqft102 N Sheridan Ave, Indianapolis, IN 46219ActiveMLS ID #22110069, Mihir Bhimaraju, Real Broker, LLC. MIBOR as distributed by MLS GRID
- $215,0002 bd1 ba1.8k sqft6073 E Dewey Ave, Indianapolis, IN 46219ActiveMLS ID #22115801, Ryan Boyd, Trueblood Real Estate. MIBOR as distributed by MLS GRID
- $249,9003 bd2 ba1.7k sqft5030 Elliott Ave, Indianapolis, IN 46201ActiveMLS ID #22103270, Ana Patino, eXp Realty, LLC. MIBOR as distributed by MLS GRID
- $199,9003 bd2 ba1.9k sqft1620 N Englewood Dr, Indianapolis, IN 46219ActiveMLS ID #22115516, Randy Placencia, Red Bridge Real Estate. MIBOR as distributed by MLS GRID
- $199,9004 bd2 ba1.3k sqft5622 E Rawles Ave, Indianapolis, IN 46219ActiveMLS ID #22115864, Renee Owczarski, F.C. Tucker Company. MIBOR as distributed by MLS GRID
- $259,0002 bd1 ba1.9k sqft5325 E 10th St, Indianapolis, IN 46219ActiveMLS ID #22101607, Mark Fox, The Fox Group Real Estate. MIBOR as distributed by MLS GRID
- $199,9003 bd2 ba1.2k sqft306 N Payton Ave, Indianapolis, IN 46219ActiveMLS ID #22115454, Randy Placencia, Red Bridge Real Estate. MIBOR as distributed by MLS GRID
- $190,0004 bd1 ba1.6k sqft316 S Kenmore Rd, Indianapolis, IN 46219ActiveMLS ID #22116048, Jessica Bischoff, JRB Group. MIBOR as distributed by MLS GRID
- $265,0003 bd3 ba2.8k sqft127 N Colorado Ave, Indianapolis, IN 46201ActiveMLS ID #22113306, Mark Wesler, eXp Realty, LLC. MIBOR as distributed by MLS GRID
- $205,0004 bd1 ba1.3k sqft2825 Kristen Dr E, Indianapolis, IN 46218ActiveMLS ID #22109281, Adriana Santiago-Lora, F.C. Tucker Company. MIBOR as distributed by MLS GRID
