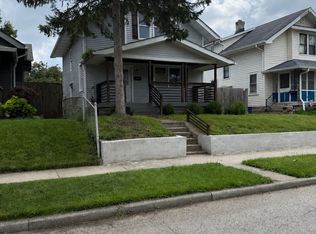
Beautiful 3 bedroom, 2.5 bath, 2 story in up and coming Tuxedo Park. Total rehab 3 years ago from inside out. Like a new house. Features include SS appliances which stay, kitchen island w/modern lighting throughout. Ample cabinet space. Tile backsplash. Marble vanities in bathrooms. Master bath light has blue-tooth speaker to listen to your favorite music. Enjoy morning coffee or evening cocktails on the 25' covered front porch or the 24' deck in back. Privacy fence. Alley access parking. New roof (2021) w/dimensional shingles. The plumbing from the house to the alley has been replaced with PVC and has a transferable lifetime warranty. This home is ready for you! Chase Bank is offering a $5000 credit at closing as your lender.
Active
Price cut: $5K (9/8)
$240,000
127 N Colorado Ave, Indianapolis, IN 46201
3beds
2,848sqft
Residential, Single Family Residence
Built in 1900
5,662 Square Feet Lot
$-- Zestimate®
$84/sqft
$-- HOA
What's special
Privacy fenceSs appliances which stayAlley access parkingMarble vanities in bathroomsAmple cabinet spaceTile backsplash
- 59 days
- 220
- 39
Zillow last checked:
Listing updated:
Listed by:
Mark Wesler 317-372-3283,
eXp Realty, LLC
Source: MIBOR as distributed by MLS GRID,MLS#: 22113306
Facts & features
Interior
Bedrooms & bathrooms
- Bedrooms: 3
- Bathrooms: 3
- Full bathrooms: 2
- 1/2 bathrooms: 1
- Main level bathrooms: 1
Bedroom 2
- Level: Upper
- Area: 195 Square Feet
- Dimensions: 15x13
Bedroom 3
- Level: Upper
- Area: 130 Square Feet
- Dimensions: 10x13
Other
- Level: Upper
- Area: 150 Square Feet
- Dimensions: 10x15
Great room
- Level: Main
- Area: 340 Square Feet
- Dimensions: 17x20
Kitchen
- Level: Main
- Area: 273 Square Feet
- Dimensions: 19.5x14
Laundry
- Level: Main
- Area: 59.5 Square Feet
- Dimensions: 8.5x7
Heating
- Forced Air, Natural Gas
Cooling
- Central Air
Appliances
- Included: Dishwasher, Disposal, Electric Oven, Refrigerator, Electric Water Heater
Features
- Kitchen Island
- Basement: Partial,Unfinished
Interior area
- Total structure area: 2,848
- Total interior livable area: 2,848 sqft
- Finished area below ground: 0
Video & virtual tour
Property
Parking
- Parking features: On Street, None
Features
- Levels: Two
- Stories: 2
- Patio & porch: Covered
- Fencing: Fenced,Full,Privacy
Lot
- Size: 5,662 Square Feet
- Features: Curbs, Sidewalks
Details
- Parcel number: 491004119166000101
- Special conditions: Sales Disclosure Supplements
- Horse amenities: None
Construction
Type & style
- Home type: SingleFamily
- Architectural style: Traditional
- Property subtype: Residential, Single Family Residence
Materials
- Vinyl Siding
- Foundation: Block
Condition
- New construction: No
- Year built: 1900
Utilities & green energy
- Water: Public
Community & HOA
Community
- Subdivision: Tuxedo Park
HOA
- Has HOA: No
Location
- Region: Indianapolis
Financial & listing details
- Price per square foot: $84/sqft
- Tax assessed value: $258,100
- Annual tax amount: $2,912
- Date on market: 7/13/2026
- Cumulative days on market: 61 days
Estimated market value
Not available
Estimated sales range
Not available
Not available
Price history
| Date | Event | Price |
|---|---|---|
| 9/8/2026 | Price change | $240,000-2%$84/sqft |
Source:  MIBOR as distributed by MLS GRID #22113306 Report a problem MIBOR as distributed by MLS GRID #22113306 Report a problem | ||
| 8/27/2026 | Price change | $245,000-2%$86/sqft |
Source: MIBOR as distributed by MLS GRID #22113306 Report a problem | ||
| 8/18/2026 | Price change | $250,000-2.9%$88/sqft |
Source: MIBOR as distributed by MLS GRID #22113306 Report a problem | ||
| 8/2/2026 | Price change | $257,500-2.8%$90/sqft |
Source: MIBOR as distributed by MLS GRID #22113306 Report a problem | ||
| 7/24/2026 | Price change | $265,000-1.9%$93/sqft |
Source: MIBOR as distributed by MLS GRID #22113306 Report a problem | ||
| 7/15/2026 | Price change | $270,000-3.6%$95/sqft |
Source: MIBOR as distributed by MLS GRID #22113306 Report a problem | ||
| 7/13/2026 | Listed for sale | $280,000+21.8%$98/sqft |
Source: MIBOR as distributed by MLS GRID #22113306 Report a problem | ||
| 6/13/2022 | Sold | $229,900$81/sqft |
Source: MIBOR as distributed by MLS GRID #21855117 Report a problem | ||
| 5/20/2022 | Pending sale | $229,900$81/sqft |
Source: MIBOR as distributed by MLS GRID #21855117 Report a problem | ||
| 5/13/2022 | Listed for sale | $229,900+283.2%$81/sqft |
Source: MIBOR as distributed by MLS GRID #21855117 Report a problem | ||
| 7/8/2021 | Sold | $60,000$21/sqft |
Source: MIBOR as distributed by MLS GRID #21792170 Report a problem | ||
Public tax history
| Year | Property taxes | Tax assessment |
|---|---|---|
| 2025 | $2,989 +5.9% | $258,100 +2.9% |
| 2024 | $2,823 +192.8% | $250,800 +5% |
| 2023 | $964 -11.6% | $238,900 +258.2% |
| 2022 | $1,091 +4.7% | $66,700 +41% |
| 2021 | $1,042 -0.1% | $47,300 +5.1% |
| 2020 | $1,043 +3.8% | $45,000 +1.8% |
| 2019 | $1,005 -7.4% | $44,200 +4.7% |
| 2018 | $1,086 -11.8% | $42,200 +8.8% |
| 2017 | $1,231 +68.4% | $38,800 +9% |
| 2016 | $731 +0.1% | $35,600 +5.3% |
| 2014 | $731 -21.7% | $33,800 -4% |
| 2013 | $934 | $35,200 -15% |
| 2012 | $934 | $41,400 +1.5% |
| 2011 | -- | $40,800 |
| 2010 | $853 -2.4% | $40,800 |
| 2009 | $874 | $40,800 +103% |
| 2007 | -- | $20,100 |
Find assessor info on the county website
Monthly payment
Est. payment
Payment breakdown
Explore the cost of this home by adjusting the details. Changes won't be saved.Climate risks
Neighborhood: Near Eastside

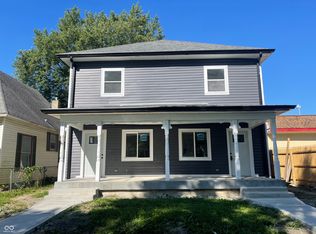
Similar homes
- $249,9003 bd3 ba1.8k sqft37 N Riley Ave, Indianapolis, IN 46201Active
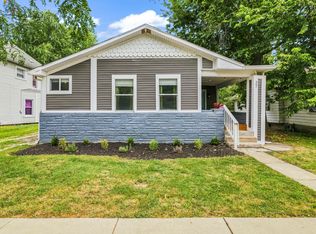 MLS ID #22123601, Amanda Shafer, F.C. Tucker Company. MIBOR as distributed by MLS GRID
 - $249,5003 bd2 ba2.7k sqft126 N Drexel Ave, Indianapolis, IN 46201Active
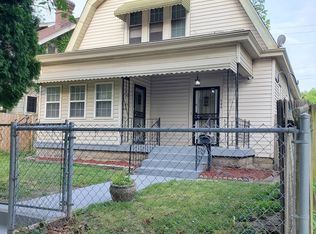 MLS ID #22106353, Juan Cassella, F.C. Tucker Company. MIBOR as distributed by MLS GRID
 - $225,0002 bd2 ba2.1k sqft505 N Dequincy St, Indianapolis, IN 46201Active
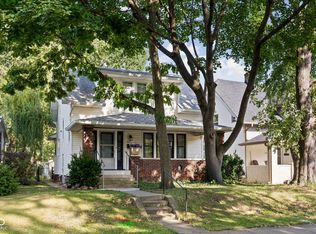 MLS ID #22124813, Michelle Aguirre, @properties. MIBOR as distributed by MLS GRID
 - $239,9994 bd4 ba2.7k sqft339 N Bosart Ave, Indianapolis, IN 46201Active
 MLS ID #22119733, Ely Berger, The Modglin Group. MIBOR as distributed by MLS GRID
