3320 E New York St, Indianapolis, IN 46201 is a residential property located in the Robinson & Vorhees subdivision within the Englewood neighborhood. Property Overview Built in 1903, this home has being fully renowned, and full upgraded. Its characteristics vary slightly across real estate platforms: Structure: A two-story Cape Cod style home constructed with vinyl and brick upgraded to cement boards siding, new roofing electric, water, electric water heater, central HVAC gas heater. Size: Approximately 1,278 to 2,556 square feet of living space situated on a large 0.23-acre double lot. Layout: 3 bedrooms and 2.5 bathroom, with a large nice loft on the second floor easily convered to a 4th bedroom. Features: Includes a covered porch, a detached garage (approx. 720 sq ft), and large asphalt parking.
Active
Price cut: $23.1K (8/14)
$225,900
3320 E New York St, Indianapolis, IN 46201
3beds
3,276sqft
Residential, Single Family Residence
Built in 1903
10,018 Square Feet Lot
$-- Zestimate®
$69/sqft
$-- HOA
What's special
Central hvac gas heaterCovered porchLarge asphalt parkingNew roofing
- 162 days
- 168
- 23
Zillow last checked:
Listing updated:
Listed by:
Joshua Vida jvida@realtyparadigm.com,
Paradigm Realty Solutions
Source: MIBOR as distributed by MLS GRID,MLS#: 22101212
Facts & features
Interior
Bedrooms & bathrooms
- Bedrooms: 3
- Bathrooms: 3
- Full bathrooms: 2
- 1/2 bathrooms: 1
- Main level bathrooms: 2
- Main level bedrooms: 2
Primary bedroom
- Features: Luxury Vinyl Plank
- Level: Main
- Dimensions: 145.3
Bedroom 2
- Features: Luxury Vinyl Plank
- Level: Main
- Dimensions: 140
Bedroom 3
- Level: Upper
- Dimensions: 180
Dining room
- Features: Luxury Vinyl Plank
- Level: Main
- Dimensions: 221.2
Kitchen
- Features: Luxury Vinyl Plank
- Level: Main
- Dimensions: 202
Loft
- Level: Upper
- Dimensions: 288
Heating
- Forced Air, Natural Gas, Hot Water
Cooling
- Central Air
Appliances
- Included: Electric Water Heater, Exhaust Fan, Range Hood, Water Heater
- Laundry: In Unit, Connections All, Main Level
Features
- Double Vanity, High Ceilings, Central Vacuum, High Speed Internet, Smart Thermostat
- Basement: Unfinished
Interior area
- Total structure area: 3,276
- Total interior livable area: 3,276 sqft
- Finished area below ground: 0
Property
Parking
- Total spaces: 2
- Parking features: Alley Access, Detached, Asphalt, Aggregate, Garage Door Opener, On Street
- Garage spaces: 2
- Details: Garage Parking Other(Finished Garage, Garage Door Opener)
Features
- Levels: Two
- Stories: 2
- Patio & porch: Deck, Patio, Porch
- Exterior features: Balcony, Gutter Guards, Lighting
- Fencing: Fenced,Fence Complete,Full,Privacy,Front Yard,Gate
- Has view: Yes
- View description: City, Pond
- Water view: Pond
Lot
- Size: 10,018 Square Feet
- Features: Access, Not In Subdivision, Sidewalks
Details
- Additional parcels included: Attached lot
- Parcel number: 491005148006000101
- Horse amenities: None
Construction
Type & style
- Home type: SingleFamily
- Architectural style: Cape Cod
- Property subtype: Residential, Single Family Residence
- Attached to another structure: Yes
Materials
- Brick, Block, Cement Siding
- Foundation: Block
Condition
- New construction: No
- Year built: 1903
Utilities & green energy
- Electric: 200+ Amp Service, Circuit Breakers
- Water: Public
- Utilities for property: Electricity Connected, Sewer Connected, Water Connected
Community & HOA
Community
- Features: Low Maintenance Lifestyle
- Subdivision: Robinson & Vorhees Add
HOA
- Has HOA: No
Location
- Region: Indianapolis
Financial & listing details
- Price per square foot: $69/sqft
- Tax assessed value: $147,100
- Annual tax amount: $2,600
- Date on market: 5/12/2026
- Cumulative days on market: 130 days
- Electric utility on property: Yes
Estimated market value
Not available
Estimated sales range
Not available
Not available
Price history
| Date | Event | Price |
|---|---|---|
| 8/14/2026 | Price change | $225,900-9.3%$69/sqft |
Source:  MIBOR as distributed by MLS GRID #22101212 Report a problem MIBOR as distributed by MLS GRID #22101212 Report a problem | ||
| 5/19/2026 | Price change | $249,000-16.7%$76/sqft |
Source: MIBOR as distributed by MLS GRID #22101212 Report a problem | ||
| 5/12/2026 | Listed for sale | $299,000+296%$91/sqft |
Source: MIBOR as distributed by MLS GRID #22101212 Report a problem | ||
| 6/13/2025 | Sold | $75,500+5022.1%$23/sqft |
Source: MIBOR as distributed by MLS GRID #22033809 Report a problem | ||
| 5/29/2014 | Sold | $1,474-63.1% |
Source: Public Record Report a problem | ||
| 3/21/2014 | Sold | $4,000-92%$1/sqft |
Source: Public Record Report a problem | ||
| 11/19/2009 | Listing removed | $50,000$15/sqft |
Source: F. C. Tucker Company, Inc #2948834 Report a problem | ||
| 9/30/2009 | Listed for sale | $50,000+127.3%$15/sqft |
Source: F. C. Tucker Company, Inc #2948834 Report a problem | ||
| 10/10/2007 | Sold | $22,000-51.1%$7/sqft |
Source: MIBOR as distributed by MLS GRID #2747964 Report a problem | ||
| 4/18/2007 | Sold | $45,000-18.2%$14/sqft |
Source: Public Record Report a problem | ||
| 1/28/2005 | Sold | $55,000$17/sqft |
Source: MIBOR as distributed by MLS GRID #2460304 Report a problem | ||
Public tax history
| Year | Property taxes | Tax assessment |
|---|---|---|
| 2025 | $1,345 -2.1% | $147,100 +16.2% |
| 2024 | $1,375 -7.1% | $126,600 +4% |
| 2023 | $1,479 +51.9% | $121,700 +1.5% |
| 2022 | $974 +20.9% | $119,900 +32.8% |
| 2021 | $806 +6.4% | $90,300 +18% |
| 2020 | $757 +11% | $76,500 +7.7% |
| 2019 | $682 +10.3% | $71,000 +14.3% |
| 2018 | $618 +0.3% | $62,100 +2% |
| 2017 | $616 +12.6% | $60,900 +9.1% |
| 2016 | $547 -75.7% | $55,800 +18% |
| 2014 | $2,254 +115% | $47,300 -4.4% |
| 2013 | $1,049 | $49,500 +12% |
| 2012 | $1,049 | $44,200 +10.8% |
| 2011 | -- | $39,900 |
| 2010 | $230 +10.9% | $39,900 |
| 2009 | $208 | $39,900 |
Find assessor info on the county website
Monthly payment
Est. payment
Payment breakdown
Explore the cost of this home by adjusting the details. Changes won't be saved.Climate risks
Neighborhood: Near Eastside
- $156,100-- bd-- ba168 sqft3316-3318 E New York St, Indianapolis, IN 46201Off Market
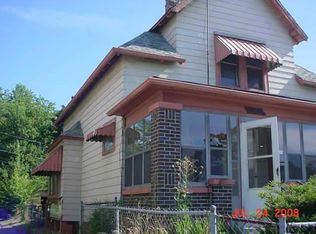
- $183,0004 bd2 ba2k sqft3316 E New York St, Indianapolis, IN 46201Off Market

- $235,0004 bd2 ba-- sqft3328 E New York St, Indianapolis, IN 46201Sold

- $150,800-- bd-- ba-- sqft3328 E New York St #0, Indianapolis, IN 46201Off Market
Similar homes
- $199,0003 bd3 ba2k sqft20 Woodland Dr, Indianapolis, IN 46201Active
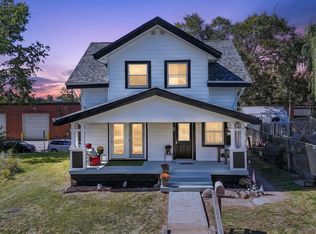 MLS ID #22128579, Oksana Minkevych, Trueblood Real Estate. MIBOR as distributed by MLS GRID
 - $215,0003 bd2 ba2.4k sqft941 N Tuxedo St, Indianapolis, IN 46201Active
 MLS ID #22128839, Zach Syrus, Compass Indiana, LLC. MIBOR as distributed by MLS GRID
 - $219,9994 bd4 ba2.7k sqft339 N Bosart Ave, Indianapolis, IN 46201Active
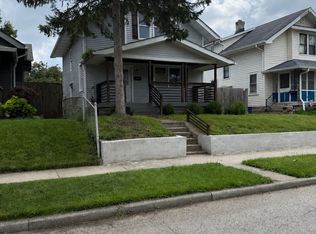 MLS ID #22119733, Ely Berger, The Modglin Group. MIBOR as distributed by MLS GRID
 - $199,0003 bd2 ba2.7k sqft126 N Drexel Ave, Indianapolis, IN 46201Active
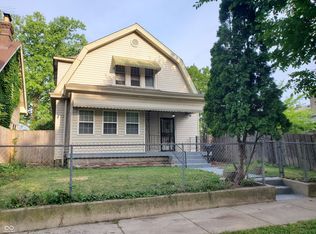 MLS ID #22106353, Juan Cassella, F.C. Tucker Company. MIBOR as distributed by MLS GRID
