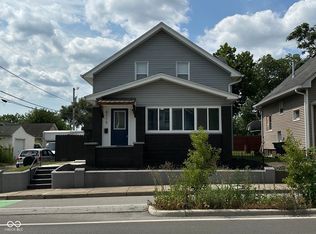
This beautifully updated 4-bedroom, 3-bath home offers the perfect blend of modern comfort and everyday convenience. Inside, you'll find a stylish, contemporary interior with updated finishes, spacious living areas, and a functional layout designed for comfortable living. Step outside to enjoy a fully fenced backyard, ideal for relaxing, entertaining, or outdoor activities, along with the added convenience of a detached garage for parking or extra storage. Located just minutes from the heart of downtown, this home provides easy access to shopping, dining, entertainment, and local attractions while offering a welcoming place to call home.
Active
$270,000
225 N Gray St, Indianapolis, IN 46201
4beds
2,250sqft
Residential, Single Family Residence
Built in 1920
5,227 Square Feet Lot
$-- Zestimate®
$120/sqft
$-- HOA
What's special
Stylish contemporary interiorFully fenced backyardUpdated finishes
- 28 days
- 413
- 61
Zillow last checked:
Listing updated:
Listed by:
Laura King Laura@JWestRealty.com,
F.C. Tucker Company,
Jeneene West 317-797-8117,
F.C. Tucker Company
Source: MIBOR as distributed by MLS GRID,MLS#: 22124053
Facts & features
Interior
Bedrooms & bathrooms
- Bedrooms: 4
- Bathrooms: 3
- Full bathrooms: 3
- Main level bathrooms: 1
- Main level bedrooms: 1
Primary bedroom
- Level: Upper
- Area: 231.84 Square Feet
- Dimensions: 16.1X14.4
Bedroom 2
- Level: Main
- Area: 109.2 Square Feet
- Dimensions: 10.5x10.4
Bedroom 3
- Level: Upper
- Area: 85.5 Square Feet
- Dimensions: 9.5X9
Bedroom 4
- Level: Upper
- Area: 156.16 Square Feet
- Dimensions: 12.8X12.2
Dining room
- Level: Main
- Area: 83.53 Square Feet
- Dimensions: 10.3X8.11
Kitchen
- Level: Main
- Area: 222.44 Square Feet
- Dimensions: 16.6X13.4
Living room
- Level: Main
- Area: 160.93 Square Feet
- Dimensions: 12.10X13.3
Heating
- Forced Air
Cooling
- Central Air
Appliances
- Included: Gas Cooktop, Dishwasher, Electric Water Heater, Disposal, MicroHood, Microwave, Gas Oven, Refrigerator, Water Heater
- Laundry: Connections All, In Basement
Features
- Attic Access
- Basement: Daylight,Unfinished
- Attic: Access Only
- Number of fireplaces: 1
- Fireplace features: Electric, Family Room, Living Room
Interior area
- Total structure area: 2,250
- Total interior livable area: 2,250 sqft
- Finished area below ground: 0
Property
Parking
- Total spaces: 1
- Parking features: Detached
- Garage spaces: 1
- Details: Garage Parking Other(Other)
Features
- Levels: Two
- Stories: 2
- Patio & porch: Covered
- Exterior features: Balcony, Lighting, Smart Light(s)
- Fencing: Fenced,Full,Privacy
Lot
- Size: 5,227 Square Feet
Details
- Parcel number: 491005165010000101
- Special conditions: Broker Owned,Sales Disclosure On File
- Horse amenities: None
Construction
Type & style
- Home type: SingleFamily
- Architectural style: Traditional
- Property subtype: Residential, Single Family Residence
Materials
- Cement Siding, Wood Siding
- Foundation: Block
Condition
- Updated/Remodeled
- New construction: No
- Year built: 1920
Utilities & green energy
- Electric: 200+ Amp Service
- Water: Private
- Utilities for property: Electricity Connected, Sewer Connected, Water Connected
Community & HOA
Community
- Subdivision: Robison & Voorhees
HOA
- Has HOA: No
Location
- Region: Indianapolis
Financial & listing details
- Price per square foot: $120/sqft
- Tax assessed value: $284,400
- Annual tax amount: $3,180
- Date on market: 9/11/2026
- Cumulative days on market: 30 days
- Electric utility on property: Yes
Estimated market value
Not available
Estimated sales range
Not available
Not available
Price history
| Date | Event | Price |
|---|---|---|
| 9/11/2026 | Listed for sale | $270,000+4.9%$120/sqft |
Source:  MIBOR as distributed by MLS GRID #22124053 Report a problem MIBOR as distributed by MLS GRID #22124053 Report a problem | ||
| 6/26/2026 | Listed for rent | $2,100$1/sqft |
Source: MIBOR as distributed by MLS GRID #22110590 Report a problem | ||
| 8/9/2024 | Sold | $257,500-2.1%$114/sqft |
Source: MIBOR as distributed by MLS GRID #21977586 Report a problem | ||
| 7/16/2024 | Pending sale | $262,900$117/sqft |
Source: MIBOR as distributed by MLS GRID #21977586 Report a problem | ||
| 7/11/2024 | Price change | $262,900-0.2%$117/sqft |
Source: MIBOR as distributed by MLS GRID #21977586 Report a problem | ||
| 6/27/2024 | Price change | $263,500-0.2%$117/sqft |
Source: MIBOR as distributed by MLS GRID #21977586 Report a problem | ||
| 6/21/2024 | Listed for sale | $264,000$117/sqft |
Source: MIBOR as distributed by MLS GRID #21977586 Report a problem | ||
| 6/19/2024 | Pending sale | $264,000$117/sqft |
Source: MIBOR as distributed by MLS GRID #21977586 Report a problem | ||
| 6/13/2024 | Price change | $264,000-0.3%$117/sqft |
Source: MIBOR as distributed by MLS GRID #21977586 Report a problem | ||
| 6/4/2024 | Price change | $264,900-0.4%$118/sqft |
Source: MIBOR as distributed by MLS GRID #21977586 Report a problem | ||
| 5/23/2024 | Price change | $265,900-0.7%$118/sqft |
Source: MIBOR as distributed by MLS GRID #21977586 Report a problem | ||
| 5/10/2024 | Price change | $267,900-0.7%$119/sqft |
Source: MIBOR as distributed by MLS GRID #21977586 Report a problem | ||
| 5/4/2024 | Listed for sale | $269,900+331.8%$120/sqft |
Source: MIBOR as distributed by MLS GRID #21977586 Report a problem | ||
| 2/5/2024 | Sold | $62,500-3.7%$28/sqft |
Source: MIBOR as distributed by MLS GRID #21958876 Report a problem | ||
| 1/11/2024 | Pending sale | $64,900$29/sqft |
Source: MIBOR as distributed by MLS GRID #21958876 Report a problem | ||
| 1/8/2024 | Price change | $64,900-13.4%$29/sqft |
Source: MIBOR as distributed by MLS GRID #21958876 Report a problem | ||
| 1/7/2024 | Listed for sale | $74,900$33/sqft |
Source: MIBOR as distributed by MLS GRID #21958876 Report a problem | ||
Public tax history
| Year | Property taxes | Tax assessment |
|---|---|---|
| 2025 | $511 -80.1% | $284,400 +281.2% |
| 2024 | $2,562 +240.9% | $74,600 -30.9% |
| 2023 | $751 +154.7% | $108,000 +1.4% |
| 2022 | $295 +116.4% | $106,500 +33.5% |
| 2021 | $136 +32.9% | $79,800 +20.7% |
| 2020 | $103 +145.7% | $66,100 +7.7% |
| 2019 | $42 -17.6% | $61,400 +15.2% |
| 2018 | $51 -32.6% | $53,300 +5.1% |
| 2017 | $75 +27.5% | $50,700 +9% |
| 2016 | $59 | $46,500 +9.4% |
| 2014 | $59 | $42,500 -4.9% |
| 2013 | $59 | $44,700 +13.2% |
| 2012 | -- | $39,500 +0.8% |
| 2011 | -- | $39,200 |
| 2010 | $306 +11.4% | $39,200 |
| 2009 | $274 | $39,200 +32.9% |
| 2007 | -- | $29,500 -55.4% |
| 2006 | -- | $66,100 +27.1% |
| 2005 | -- | $52,000 |
| 2004 | -- | $52,000 |
| 2003 | -- | $52,000 +213.3% |
| 2002 | -- | $16,600 |
Find assessor info on the county website
Monthly payment
Est. payment
Payment breakdown
Explore the cost of this home by adjusting the details. Changes won't be saved.Climate risks
Neighborhood: Near Eastside
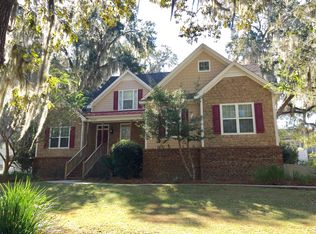
Similar homes
- $269,0003 bd2 ba1.7k sqft243 Hendricks Pl, Indianapolis, IN 46201Active
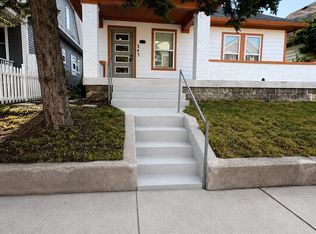 MLS ID #22119136, Jessica Green, CityPlace Realty. MIBOR as distributed by MLS GRID
 - $219,9994 bd4 ba2.7k sqft339 N Bosart Ave, Indianapolis, IN 46201Active
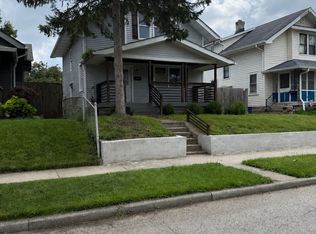 MLS ID #22119733, Ely Berger, The Modglin Group. MIBOR as distributed by MLS GRID
 - $213,0004 bd3 ba1.8k sqft37 N Sherman Dr, Indianapolis, IN 46201Active
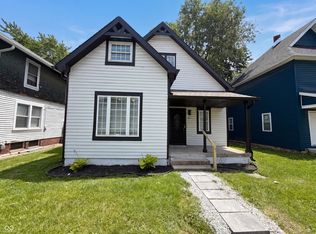 MLS ID #22106478, Shelby Farrar, Opendoor Brokerage LLC. MIBOR as distributed by MLS GRID
 - $227,9004 bd3 ba2.3k sqft4715 E New York St, Indianapolis, IN 46201Active
 MLS ID #22116524, Luis Coronel, Realty of America LLC. MIBOR as distributed by MLS GRID
