Welcome to 325 S Routiers Ave., a beautiful 4-bedroom, 2-bath home built in 2020 and offering approximately 1,886 square feet of modern, comfortable living space on an expansive lot of over half an acre. Step inside to an inviting open-concept layout where the kitchen, dining, and living areas flow seamlessly together, creating an ideal space for everyday living and entertaining. The kitchen features sleek stainless steel appliances, beautiful countertops, and a functional center island, while the adjoining living room offers a cozy fireplace and built-in shelving. The spacious primary suite is a true retreat, featuring a wonderful private bathroom with a separate soaking tub, walk-in shower, and double-sink vanity, along with a generous walk-in closet. Three additional bedrooms provide plenty of flexibility for family, guests, a home office, or hobbies. Outside is where this property truly shines, with an expansive partially covered front deck that provides the perfect place to enjoy your morning coffee, take in the surrounding nature, or simply relax and watch the world go by-rain or shine. A second covered deck located behind the two-car garage overlooks the huge fenced-in backyard, offering an ideal setting for entertaining, relaxing, or enjoying the privacy and abundant outdoor space. The two-car garage adds everyday convenience and storage. With modern construction, an exceptional floor plan, multiple outdoor living spaces, and a remarkably large private lot, this home offers a rare combination of comfort, style, and outdoor living. Come see everything 325 S Routiers Ave. has to offer-you may have just found your perfect place to call home!
Active
$299,900
325 S Routiers Ave, Indianapolis, IN 46219
4beds
1,886sqft
Residential, Single Family Residence
Built in 2020
0.55 Acres Lot
$-- Zestimate®
$159/sqft
$-- HOA
What's special
Modern comfortable living spaceTwo-car garageSpacious primary suiteThree additional bedroomsMultiple outdoor living spacesInviting open-concept layoutGenerous walk-in closet
- 5 days
- 486
- 57
Likely to sell faster than
Zillow last checked:
Listing updated:
Listed by:
Timothy Bennett timsellsindy@yahoo.com,
1 Percent Lists Indiana Real Estate
Source: MIBOR as distributed by MLS GRID,MLS#: 22130404
Facts & features
Interior
Bedrooms & bathrooms
- Bedrooms: 4
- Bathrooms: 2
- Full bathrooms: 2
- Main level bathrooms: 2
- Main level bedrooms: 4
Primary bedroom
- Level: Main
- Area: 252 Square Feet
- Dimensions: 21x12
Bedroom 2
- Level: Main
- Area: 110 Square Feet
- Dimensions: 11x10
Bedroom 3
- Level: Main
- Area: 99 Square Feet
- Dimensions: 11x9
Bedroom 4
- Level: Main
- Area: 132 Square Feet
- Dimensions: 12x11
Bonus room
- Level: Main
- Area: 176 Square Feet
- Dimensions: 16x11
Dining room
- Level: Main
- Area: 154 Square Feet
- Dimensions: 14x11
Great room
- Level: Main
- Area: 154 Square Feet
- Dimensions: 14x11
Kitchen
- Level: Main
- Area: 168 Square Feet
- Dimensions: 14x12
Utility room
- Level: Main
- Area: 120 Square Feet
- Dimensions: 12x10
Heating
- Forced Air
Cooling
- Central Air
Appliances
- Included: Dishwasher, Electric Water Heater, Disposal, MicroHood, Gas Oven, Refrigerator, Water Purifier, Water Softener Owned
Features
- Double Vanity, Breakfast Bar, Built-in Features, Kitchen Island, Wired for Data, Smart Thermostat, Walk-In Closet(s)
- Has basement: No
- Number of fireplaces: 1
- Fireplace features: Electric, Family Room
Interior area
- Total structure area: 1,886
- Total interior livable area: 1,886 sqft
Property
Parking
- Total spaces: 2
- Parking features: Detached
- Garage spaces: 2
Features
- Levels: One
- Stories: 1
- Patio & porch: Covered, Deck
- Fencing: Fenced,Fence Complete
Lot
- Size: 0.55 Acres
- Features: Street Lights, Mature Trees
Details
- Parcel number: 490907102032000700
- Horse amenities: None
Construction
Type & style
- Home type: SingleFamily
- Architectural style: Ranch
- Property subtype: Residential, Single Family Residence
Materials
- Stone, Vinyl Siding
- Foundation: Slab, Crawl Space
Condition
- New construction: No
- Year built: 2020
Utilities & green energy
- Water: Private
Community & HOA
Community
- Security: Security System Owned
- Subdivision: No Subdivision
HOA
- Has HOA: No
Location
- Region: Indianapolis
Financial & listing details
- Price per square foot: $159/sqft
- Tax assessed value: $318,500
- Annual tax amount: $3,468
- Date on market: 10/8/2026
- Cumulative days on market: 7 days
Estimated market value
Not available
Estimated sales range
Not available
Not available
Price history
| Date | Event | Price |
|---|---|---|
| 10/8/2026 | Listed for sale | $299,900+20%$159/sqft |
Source:  MIBOR as distributed by MLS GRID #22130404 Report a problem MIBOR as distributed by MLS GRID #22130404 Report a problem | ||
| 1/12/2022 | Sold | $250,000$133/sqft |
Source: MIBOR as distributed by MLS GRID #21828174 Report a problem | ||
| 12/13/2021 | Pending sale | $250,000$133/sqft |
Source: MIBOR as distributed by MLS GRID #21828174 Report a problem | ||
| 12/9/2021 | Listed for sale | $250,000+92.3%$133/sqft |
Source: MIBOR as distributed by MLS GRID #21828174 Report a problem | ||
| 9/20/2021 | Listing removed | -- |
Source: MIBOR as distributed by MLS GRID #21808100 Report a problem | ||
| 8/26/2021 | Listed for sale | $130,000+30%$69/sqft |
Source: MIBOR as distributed by MLS GRID #21808100 Report a problem | ||
| 8/10/2021 | Sold | $100,000+203%$53/sqft |
Source: Public Record Report a problem | ||
| 11/28/2011 | Sold | $33,000-7%$17/sqft |
Source: MIBOR as distributed by MLS GRID #21135034 Report a problem | ||
| 11/16/2011 | Pending sale | $35,500$19/sqft |
Source: Fannie Mae #21135034 Report a problem | ||
| 10/26/2011 | Price change | $35,500-5.3%$19/sqft |
Source: Fannie Mae #21135034 Report a problem | ||
| 10/1/2011 | Price change | $37,500-11.6%$20/sqft |
Source: Fannie Mae #21135034 Report a problem | ||
| 9/1/2011 | Listed for sale | $42,400-53.4%$22/sqft |
Source: Fannie Mae #21135034 Report a problem | ||
| 8/12/2011 | Sold | $90,998+92%$48/sqft |
Source: Public Record Report a problem | ||
| 7/31/2011 | Price change | $47,400-47.3%$25/sqft |
Source: Fannie Mae #21135034 Report a problem | ||
| 7/29/2011 | Listed for sale | -- |
Source: isNowListed.com Report a problem | ||
| 9/12/2005 | Sold | $90,000+145.2%$48/sqft |
Source: MIBOR as distributed by MLS GRID #2550054 Report a problem | ||
| 6/22/2005 | Sold | $36,700$19/sqft |
Source: Public Record Report a problem | ||
Public tax history
| Year | Property taxes | Tax assessment |
|---|---|---|
| 2025 | $3,389 +7.4% | $318,500 +6.4% |
| 2024 | $3,155 +11.1% | $299,300 +6.5% |
| 2023 | $2,839 -9.7% | $281,000 +7.5% |
| 2022 | $3,143 +6.5% | $261,300 +83.4% |
| 2021 | $2,951 +39.5% | $142,500 +6.7% |
| 2020 | $2,115 +10.3% | $133,600 +39.6% |
| 2019 | $1,918 +13.8% | $95,700 +10.3% |
| 2018 | $1,686 -0.8% | $86,800 +5% |
| 2017 | $1,699 +19% | $82,700 +5.6% |
| 2016 | $1,428 +8.7% | $78,300 +19.2% |
| 2014 | $1,314 +178.6% | $65,700 +27.3% |
| 2013 | $472 | $51,600 -28.9% |
| 2012 | $472 | $72,600 +3.6% |
| 2011 | -- | $70,100 |
| 2010 | $392 +13% | $70,100 -4.9% |
| 2009 | $347 | $73,700 -26.7% |
| 2007 | -- | $100,500 +1.3% |
| 2006 | -- | $99,200 +23.5% |
| 2005 | -- | $80,300 |
| 2004 | -- | $80,300 +79.6% |
| 2002 | -- | $44,700 +200% |
| 2001 | -- | $14,900 |
| 2000 | -- | $14,900 |
Find assessor info on the county website
Monthly payment
Est. payment
Payment breakdown
Explore the cost of this home by adjusting the details. Changes won't be saved.Climate risks
Neighborhood: Irvington
Nearby schools
Schools provided by the listing agent
- High: Warren Central High School
Source: MIBOR as distributed by MLS GRID. This data may not be complete. We recommend contacting the local school district to confirm school assignments for this home.
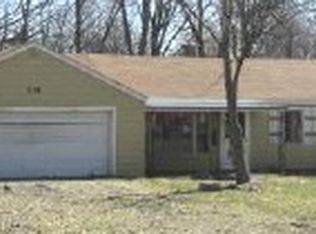
- $231,0004 bd1 ba2k sqft319 S Routiers Ave, Indianapolis, IN 46219Off Market
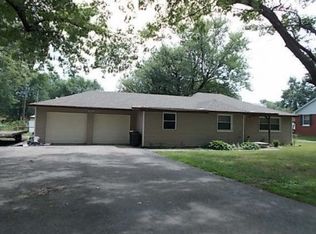
- $186,4003 bd-- ba1.4k sqft333 S Routiers Ave, Indianapolis, IN 46219Off Market
- $191,1003 bd2 ba1.5k sqft323 S Routiers Ave, Indianapolis, IN 46219Off Market
- $161,3002 bd-- ba952 sqft8815 E Ivanhoe St, Indianapolis, IN 46219Off Market
Similar homes
- $--4 bd2 ba1.7k sqft458 S Boehning St, Indianapolis, IN 46219Auction
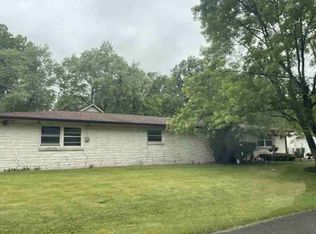 ServiceLink Auction
 - $265,0004 bd3 ba2k sqft1345 N Carroll White Dr, Indianapolis, IN 46219Active
 MLS ID #22130928, Tina Sharma, Midland Realty Group, Inc.. MIBOR as distributed by MLS GRID
 - $299,5003 bd3 ba2.1k sqft1765 Heather Cir, Indianapolis, IN 46229Active
 MLS ID #22129612, Suzan Shoemaker, F.C. Tucker Company. MIBOR as distributed by MLS GRID
 - $299,0004 bd2 ba2.6k sqft1224 N Elmhurst Dr, Indianapolis, IN 46219Active
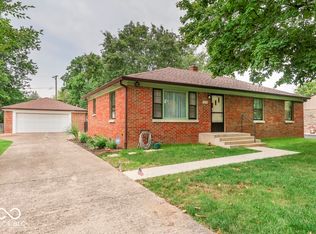 MLS ID #22122977, Joshua Vida, Paradigm Realty Solutions. MIBOR as distributed by MLS GRID
